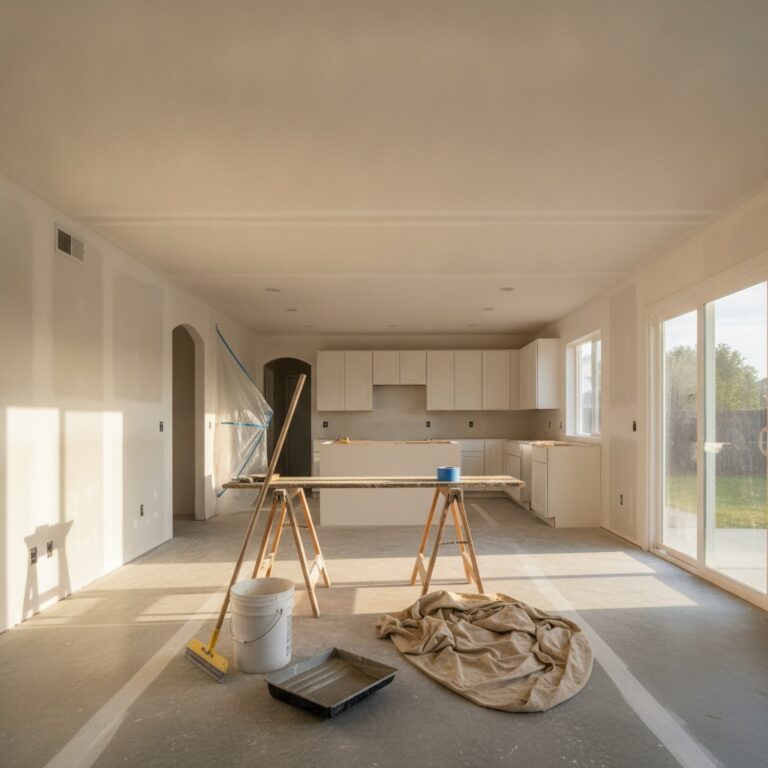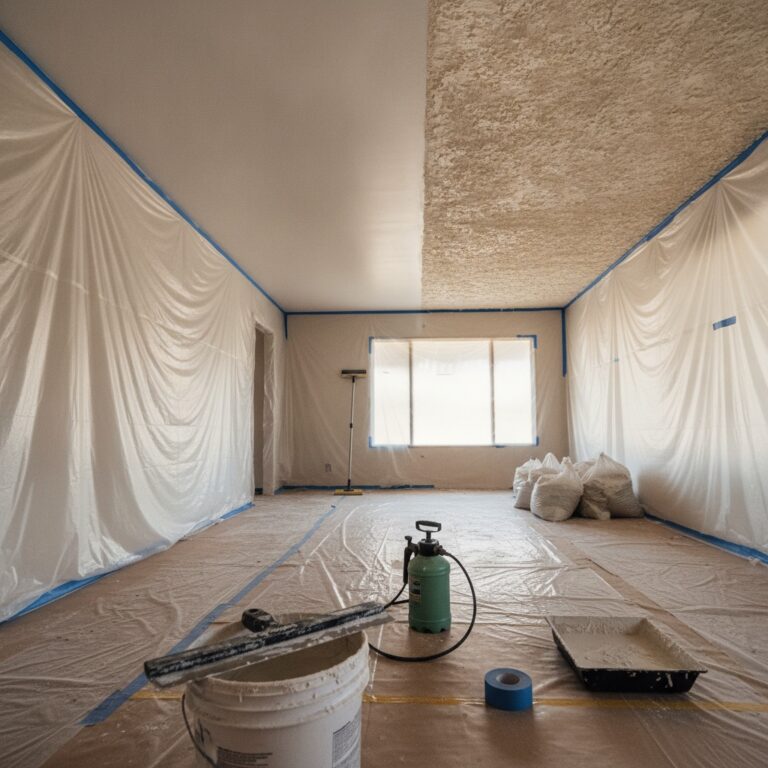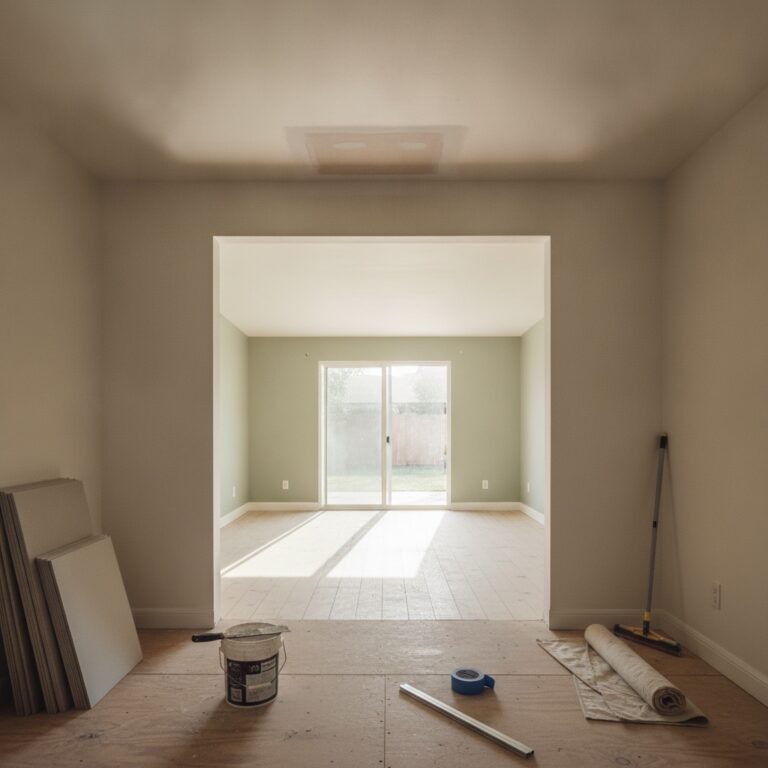
Request Your Free Quote!

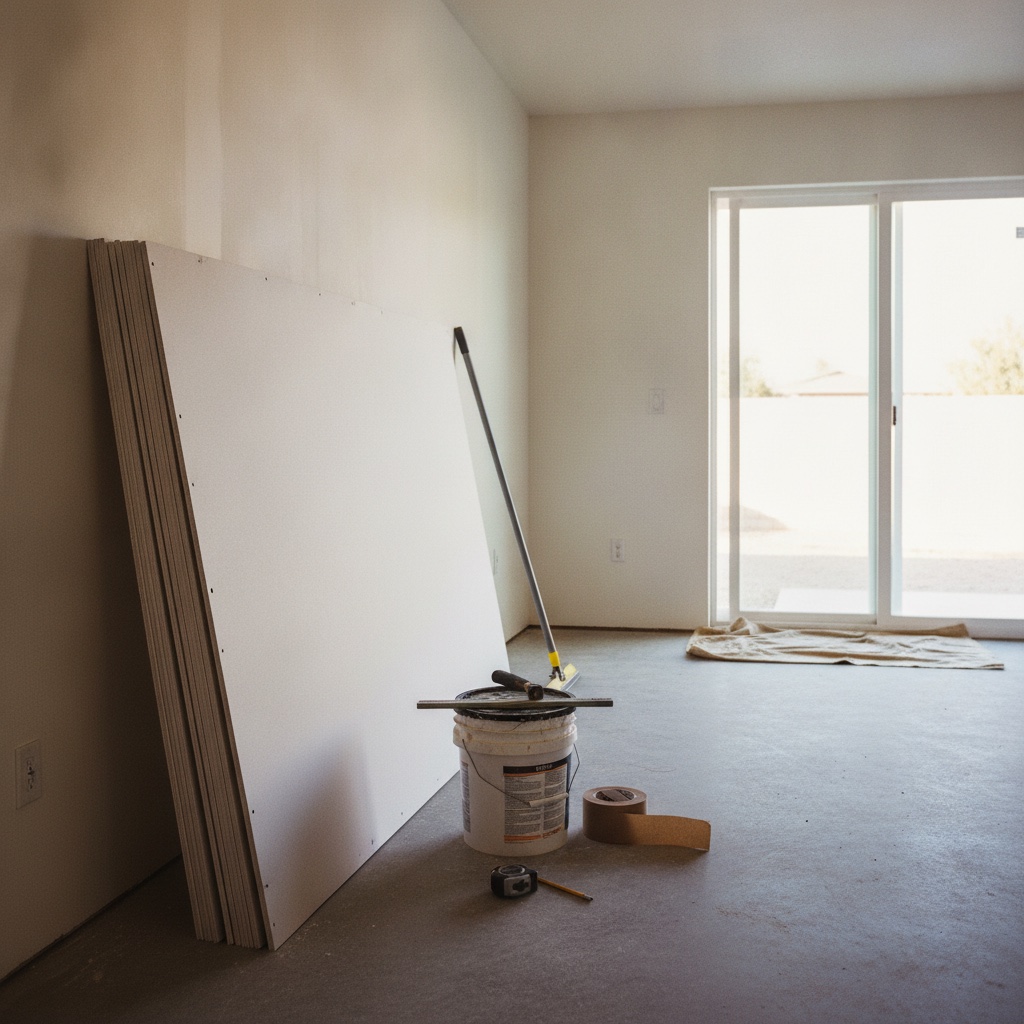
A 640 sq ft Placentia ADU: The Drywall Package Start to Finish
A 640 sq ft Placentia ADU drywall package start to finish: the pre-rock walkthrough, hanging, the level-4 vs level-5 call, and the 11-day cost.
The Placentia homeowners had a 640 square foot detached ADU framed, wired, and signed off by the middle of July. Then the job sat for nine days because nobody had decided what the walls were supposed to look like. That gap shows up in almost every ADU build in Orange County. The shell gets all the attention, the finish gets treated as a detail, and then the rock has to go up on Monday and there is still no answer on texture.
The footprint was simple. One bedroom, one bath, a galley kitchen along the west wall, and a nine foot ceiling in the main room. The board count came to 78 sheets of half inch and 14 sheets of five eighths Type X for the wall shared with the existing garage. Here is how that drywall package ran, from the pre-rock walkthrough to the last item on the punch list.
The Pre-Rock Walkthrough Nobody Schedules
Before a single sheet goes up, somebody should walk the framing with a six foot level and a flashlight. On this ADU that walk took forty minutes and saved about two days. Three studs on the north wall were crowned more than a quarter inch, which would have telegraphed as a visible belly down the finished wall. Two electrical boxes sat proud of the framing, which guarantees a screw pop or a cracked corner within a year. Those get fixed before rock, not after.
The other items on that walkthrough: confirm the insulation inspection is closed out, confirm every plumbing stub and HVAC register is located and marked on the floor, and confirm blocking exists everywhere a towel bar, a grab bar, a TV mount, or upper cabinets will eventually land. Retrofitting blocking behind finished drywall costs a homeowner three or four hundred dollars and an unnecessary patch. Adding a 2×6 flat between studs before rock costs about eleven dollars.
One more thing got flagged that day. The garage-adjacent wall needed five eighths Type X for the one hour separation, and the framer had used the same stud spacing as the rest of the unit. That was fine, but the inspector was going to want the fire caulk at the top and bottom plate penetrations before anything covered them. That sequencing detail is the sort of thing that turns a one day inspection into a one week delay.
Hanging 640 Square Feet in Three Days
Ceilings first, always. The main room ceiling took five eighths board rather than half inch, because the joists ran 24 inches on center and half inch board sags between 24 inch joists over a SoCal summer. That sag reads as a wave under any afternoon light coming through a west window. The upcharge across the whole unit was about ninety dollars in material. It is the cheapest insurance in a drywall package.
Walls went up horizontally, top sheet first, tight to the ceiling. Screws at 12 inches on the field for ceilings and 16 inches on walls, set just below the paper face without breaking it. Butt joints got back-blocking so the seam sits in a slight recess instead of a hump. A butt joint on a nine foot wall with no backing is the single most common reason a homeowner sees a shadow line across their new ADU wall two months after move-in.
Two hangers finished the unit in three working days, roughly 2,480 square feet of board surface. The garage wall Type X went up on day two so the fire caulk and the inspection could happen while the rest of the interior moved forward. Cutouts around the tub valve, the kitchen outlets, and the mini-split line set were done with a rotary cutter rather than a jab saw, which keeps the openings tight enough that cover plates actually cover them.
The Level-4 vs Level-5 Call That Changed the Room
This is the decision that stalled the job for nine days, and it deserved more than nine minutes of thought. The main room has a west-facing slider. At about 4:30 in the afternoon in August, low sun rakes across that west wall at a shallow angle, and raking light is the enemy of a mediocre finish. Every seam, every fastener dimple, every ridge of dried compound throws a shadow.
The answer here was not level-5 everywhere. Level-5 on all 2,480 square feet would have added roughly $2,100 to the package, and most of it would have gone to walls that never see raking light. Instead the great room ceiling and the west wall got a level-5 skim, a thin full coat of compound over the entire surface so the paper face and the joint compound reflect light identically. Every other wall got a level-4 with a light orange peel texture, which hides small imperfections and matches the finish in the main house.
Level-4 with orange peel in Orange County runs about $2.25 to $3.25 per square foot of board for hang, tape, and finish. Level-5 adds roughly $0.75 to $1.25 per square foot on top of that. On this ADU the level-5 areas totaled about 520 square feet, so the upgrade came in around $520. The homeowners walked the room at 4:30 the week after paint and said it was the best money in the entire build. A flat wall under low sun looks like a wall in a magazine. A level-4 wall under the same light looks like a wall with a history.
Texture matched to the main house matters for a second reason. When an ADU reads as a bolt-on box, it drags on appraisal. When the orange peel spray pattern, the corner bead profile, and the ceiling finish all match the primary residence, an appraiser walks it as living space rather than as a converted shed.
The Calendar and the Invoice
Total drywall package: 11 working days from first sheet to final touch-up. Three days hanging, one day taping and corner bead, four days of coat-sand-coat with a day of dry time built in for the August humidity swing, one day for the level-5 skim and sanding, one day for texture and primer, and a final morning for the walk and touch-up. Paint went on the following Monday by a separate crew.
Material came in around $2,180. Half inch 4×8 sheets are running about $16 to $22 at Orange County yards right now, with five eighths Type X closer to $24, and gypsum producer pricing has climbed steadily since 2021. Labor and finish materials brought the package to $7,390 all in, including corner bead, tape, three grades of compound, texture, dust containment, and haul-off of every offcut and bucket.
Volume is the reason booking matters this year. The 2026 ADU laws put California cities on tight clocks, with SB 543 requiring a 15 day completeness review and AB 462 setting a 60 day deadline for coastal development permits. Permits are clearing faster than they did two years ago, which means more ADUs hit the drywall stage in the same weeks. August and September are the tightest booking windows on the calendar for finish trades in north Orange County.
If a framed ADU is sitting in your backyard waiting on a finish decision, that decision is worth an hour and a walkthrough rather than nine days of guessing. JNL will come out, look at where the light lands in your room in the afternoon, and give you a written scope with the level-4 and level-5 numbers side by side so the tradeoff is a real choice instead of a shrug. The in-home assessment is free, and it usually ends with a homeowner knowing exactly which walls deserve the upgrade and which ones do not.
Morning-context sources used: California Department of Housing and Community Development ADU Handbook and 2026 Addendum (hcd.ca.gov/building-standards/adu/handbook); Best Best & Krieger, 2026 California New Laws: Key Updates and Practical Impacts, Housing Law (bbklaw.com/resources/la-020326-california-new-laws-key-updates-practical-impacts-housing-law); Abodu, California’s 2026 ADU Laws Explained (abodu.com/blog/adu-law/california-2026-adu-laws-complete-guide); ABC Supply Interiors Manufacturer Pricing Updates 2026 (abcsupplyinteriors.com/resource-center/manufacturer-pricing-updates); Statista, US Producer Price Index of Gypsum Products, April 2026 (statista.com/statistics/195560); HomeGuide 2026 Drywall Prices Chart (homeguide.com/costs/sheetrock-drywall-prices); Terner Center for Housing Innovation, Reaching California’s ADU Potential (ternercenter.berkeley.edu).