Request Your Free Quote!

The Bonus Room That Became a Game-Day Den in Nine Days
A Mission Viejo bonus room became a game-day den in nine working days. Soffit out, sound wall in, level-5 media wall, plus real Orange County costs.
The bonus room over the garage in a 1988 Mission Viejo tract house was 340 square feet of wasted floor. Two beanbags, a treadmill nobody had touched since spring, and a 14 inch soffit running the entire length of the wall where a television wanted to live. In early August the homeowners asked for one thing: make this the room the family watches football in, and finish it before the season gets going. Here is how that room came apart and went back together in nine working days.
Three Problems Nobody Had Bothered to Name
The soffit came first. In 1988 the builder boxed a duct run along the north wall, 14 inches deep and just over 11 feet long. Every television the family had owned sat under it or beside it, never centered, and the boxed corner threw a hard shadow across the wall every afternoon. Nobody had ever called it a problem out loud. They just kept rearranging furniture around it and wondering why the room felt cramped at one end.
Second was the knee wall at the stair landing. Forty two inches tall, capped with a dusty oak ledge, framed with 2x4s running to a doubled top plate that carried nothing but itself. It cut the room in half visually the moment you came up the stairs. A quick attic check confirmed no rafters or ceiling joists bore on it, which meant demo could start the same week instead of waiting on an engineer.
Third, and the one that actually mattered on a Sunday, was the shared wall with the primary bedroom. One layer of half inch drywall on 2x4s with nothing but a thin batt in the cavity. A game at listening volume carried straight through. One spouse watching the late window while the other slept in was not going to work, and no amount of furniture placement fixes that. Drywall does.
Demo, and the Wall That Had to Get Quiet
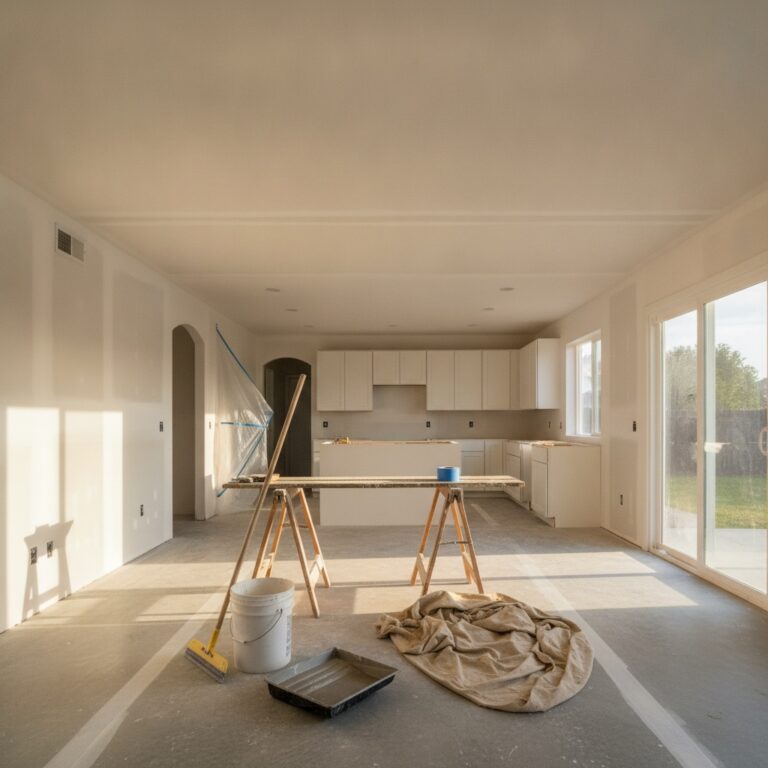
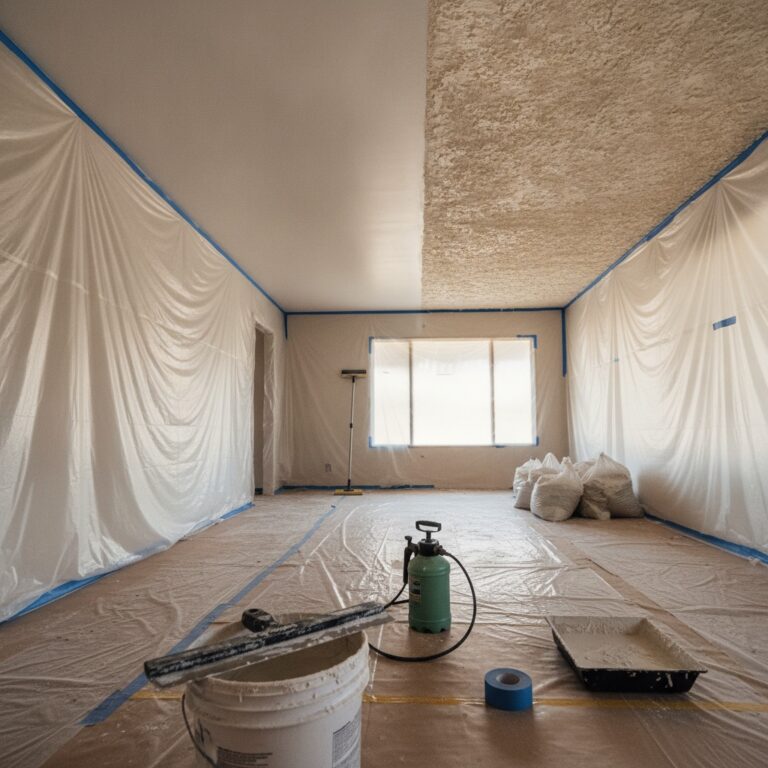
Day one was assessment and staging. Plastic dust barrier zipped across the stair opening, floor protection down, a negative air machine at the window. Day two the soffit came out and the HVAC sub rerouted the duct flat between joists, which is what made the flush ceiling possible at all. Framing got patched with 2×6 blocking so the ceiling plane ran continuous from wall to wall. The knee wall came out the same afternoon in about 40 minutes.
The shared bedroom wall got rebuilt as a real sound assembly, not a thicker version of what was there. Sound isolation clips went on the studs, hat channel across the clips, mineral wool packed into the cavity, then two layers of 5/8 inch Type X with a damping compound spread between them. The four pillars of sound control are mass, decoupling, damping, and sealing, and this assembly uses all four. Each added layer of drywall buys roughly 5 dB on its own. Built correctly, the whole wall picks up 20 to 40 dB over a standard partition.
Sealing is the part homeowners skip and then blame the drywall for. Acoustic caulk ran the full perimeter, top plate and bottom plate both. Outlet boxes got putty pads and were offset so no box on the bedroom side sits back to back with a box in the den. That detail is not fussy. Roughly one percent of open area in a wall drags transmission loss down toward 20 dB no matter how much mass is hanging on the studs. A quiet wall with a sloppy perimeter is just an expensive wall.
Hang, Tape, and Why Only One Wall Got Level 5
Level 4 is the standard finish on most residential work in Orange County. Tape coat, two coats over fasteners and flat joints, sanded. It looks correct under normal room light and it is what the rest of that house had. Level 5 adds a thin skim coat across the entire surface so the wall reads as one uniform plane with no difference in porosity between the joint compound and the paper face. That difference only shows up under specific light.
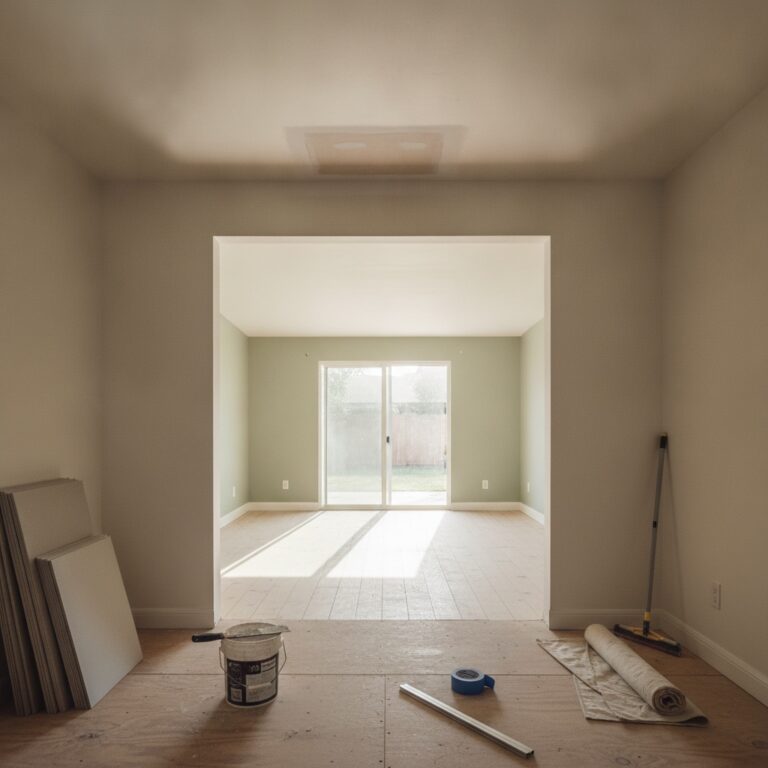
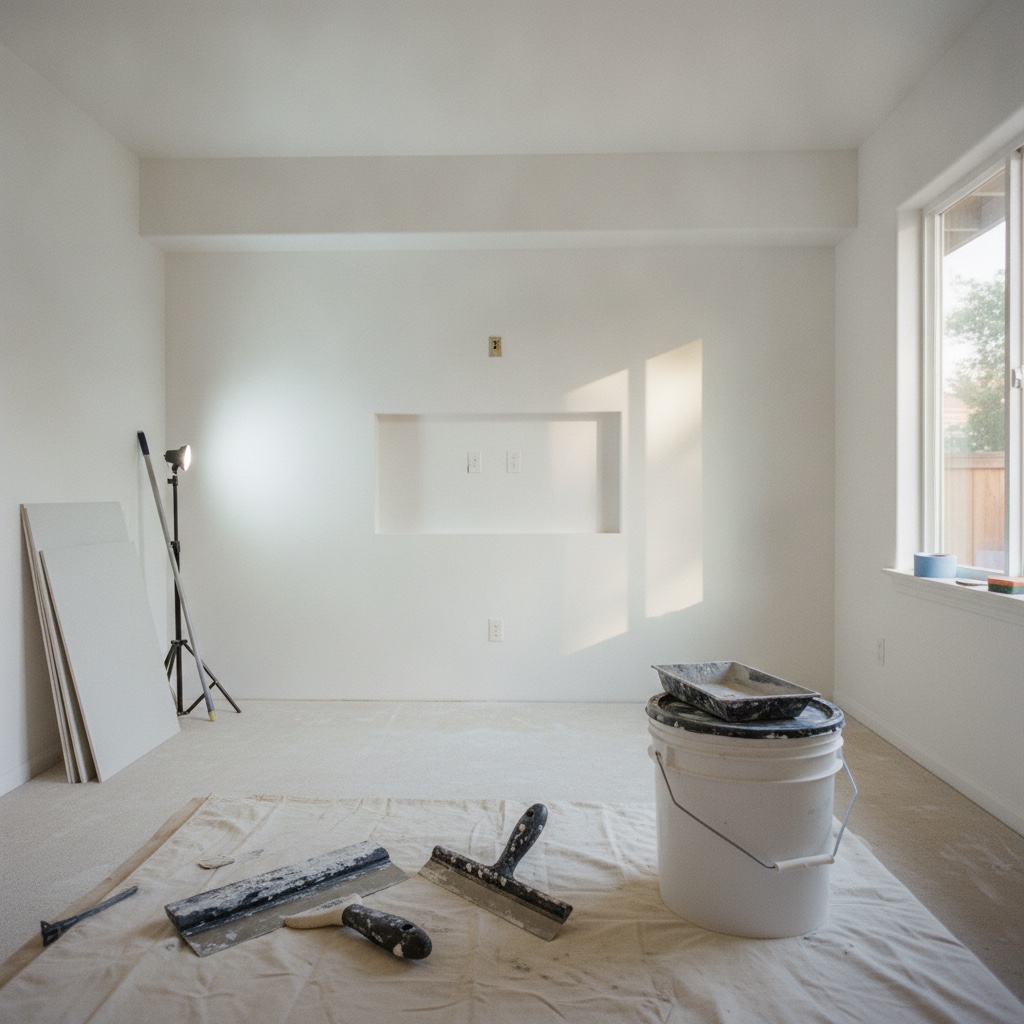
The media wall in this room faces a west window. In September and October the low afternoon sun rakes across it from about 4pm on, and raking light is exactly the condition that makes level 4 joints show as faint bands. That wall got level 5. The other three walls got level 4 with a light orange peel sprayed to match the hallway texture, so the doorway does not read as a line where two different houses meet. The new flush ceiling was finished smooth.
Primer is not an afterthought on a job like this. A high build primer went on before paint, tinted close to the finish color, and the media wall got a raking light inspection with a work light held flat against the surface before anyone opened a paint can. Two spots came back for a fourth pass. Catching those at primer costs 20 minutes. Catching them after the first coat of eggshell costs a day.
Nine Working Days, and What the Drywall Scope Cost
The calendar ran like this. Day one assess and stage. Day two demo, soffit out, duct rerouted. Day three framing patch, blocking, knee wall header cleanup. Day four clips, channel, insulation, acoustic sealing. Day five hang. Days six through eight tape and three finish coats, with the level 5 skim landing on day eight. Day eight afternoon, sand and prime. Day nine paint and final walk. Nine working days spread across two calendar weeks, because coats need to dry and rushing that is how you get shrinkage cracks in November.
On cost, standard hang, tape, and level 4 finish in OC runs roughly $2.75 to $4.00 per square foot of surface area for work like this. The level 5 upgrade on a single wall added about $1.00 per square foot on that wall only. The soundproofed assembly is the expensive line, closer to $12 to $18 per square foot installed once you count clips, channel, mineral wool, two layers of 5/8 Type X, damping compound, and the sealing labor. Soffit removal and the flush ceiling ran as their own line. The full drywall scope for the room landed between $6,800 and $9,400 depending on how the sound wall was specified.
Two things would have moved that number. If the knee wall had carried load, a structural engineer letter runs $300 to $1,000 and beam work on a single story opening commonly runs $4,000 to $10,000 before any drywall gets hung. In a home this age, popcorn or acoustic texture also gets tested before it gets scraped. Bonus rooms over garages in South County run hot, and Harvard’s housing researchers reported in August that one in ten US households were uncomfortably hot indoors for at least 24 hours in a recent survey year. Mineral wool in an open wall is cheap comfort while the studs are exposed.
Fall is the tight window for this kind of work. Remodeling spending nationally is still climbing toward roughly $518 billion by the end of 2026 even as growth cools, and the local calendar fills fast between now and Thanksgiving. If there is a room in your house that everyone walks past on Sunday, we will come look at it and tell you honestly what it would take. The in-home assessment is free, it takes about 45 minutes, and you get a written scope with real numbers, not a range shouted from the driveway.
Morning-context sources used: Harvard JCHS, Unmet Repairs Leave Millions Exposed to Extreme Indoor Heat (Aug 26, 2026); Harvard JCHS, Bigger Market, More Players: What 20 Years of Data Reveal About the Remodeling Industry (Aug 20, 2026); Harvard JCHS, Household Growth to Increasingly Feel the Impacts of the Immigration Drop (Aug 11, 2026); Harvard JCHS Leading Indicator of Remodeling Activity, revised April 2026; TM Soundproofing, Soundproofing Home Theaters: Clips, Green Glue and Door Seals; HomeGuide, 2026 Cost to Remove a Wall; California HCD, Guidelines for Garage Conversion ADUs.