Request Your Free Quote!

A 750 sq ft Fullerton ADU: The Drywall Package Start to Finish
Walk a 750 sq ft Fullerton ADU drywall package start to finish: level-4 walls, a level-5 vaulted ceiling, and what the finish work runs in OC.
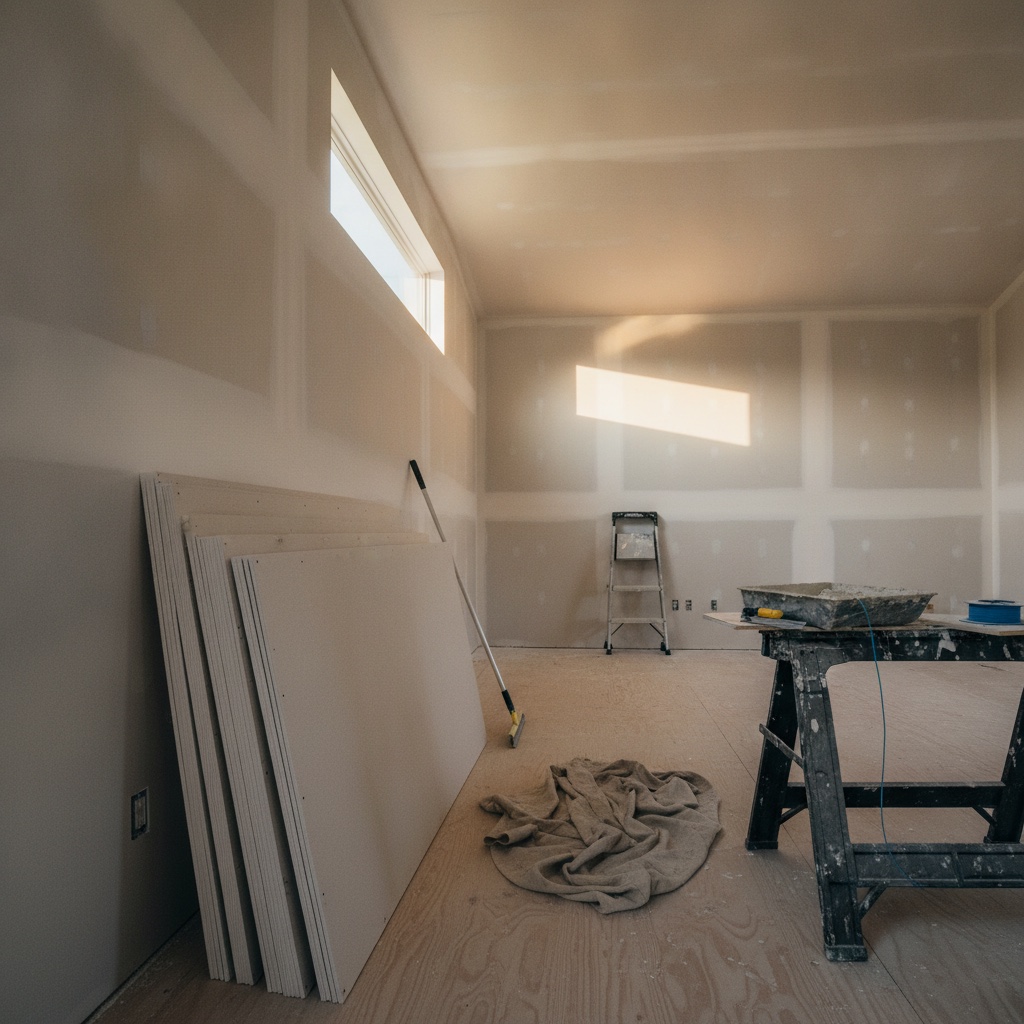
Picture a detached backyard build in Fullerton: 750 square feet of interior space, a vaulted great room, one bedroom, and a full bath. The framing passed inspection on a Tuesday in early June, and by Friday the shell was ready for board. This is the drywall package that turned a bare stud cage into a space someone could live in. The job ran nine working days from first sheet to final touch-up, and the order of operations is what kept it on schedule through a warm Orange County week.
The starting point: a 750 sq ft detached ADU
The owners had read the 2026 state rules before the first nail went in. California now measures a detached ADU by interior habitable space, so a 750 square foot footprint sits under the 800 square foot ceiling for single-family lots and under the 750 square foot line that waives local impact fees. That detail shaped the whole plan. Every interior partition counted against the number, and the finish had to read like a primary home, not a garage with paint.
Permitting in Fullerton ran on the ministerial track, which means approval against objective standards with no public hearing. The plan check cleared in well under the 60-day window the state requires. Once the city signed off on framing, electrical rough-in, and insulation, the wall cavities were ready to close. Nothing about the drywall scope was custom or strange. The value came from sequencing it tight and choosing the right board for each room.
Hang day: board choices that set the whole job
Board selection is where a clean ADU finish starts. The shared wall between the ADU and the existing garage got 5/8 inch Type X fire-rated panels, which code requires for that separation and which also deaden sound between the two spaces. The bathroom walls and ceiling took moisture-resistant board, the green panels rated for splash zones and humidity. The rest of the unit ran standard half-inch sheets, hung horizontally to put the factory edges where the taping is easiest.
The vaulted great-room ceiling was the one part that asked for planning. Long sheets across a sloped plane mean fewer butt joints, and butt joints are the seams that telegraph later under raking light. The crew ran 12-foot boards up the slope and staggered the ends so no two joints stacked. Screws went in every 12 inches on the ceiling and 16 on the walls, set just below the paper without breaking it. A broken face means a blown screw and a callback.
Corners told their own story. The crew ran paper-faced metal bead on the outside corners around the kitchenette and the bathroom doorway, set in compound rather than nailed, which holds an edge straighter and resists the chips that bare metal bead picks up over time. Inside corners got tape folded to a crisp 90, no gaps at the apex. On an ADU where every wall is close and the light is flat, a wavy corner is the first thing a guest notices, so the bead work got the same care as the broad sheets.
Tape and finish: where level-4 ends and level-5 earns its keep
Most of the ADU got a level-4 finish: tape embedded, three coats over the screws and seams, sanded smooth, ready for paint. Level-4 is the right call for ordinary walls in ordinary light, and it carries a knockdown or light texture well. The bedroom and bath walls landed here. The cost stays reasonable and the result looks clean under everyday lighting and standard paint.
The vaulted ceiling and the great-room walls got level-5, a thin skim coat over the entire surface. Here is why that mattered. The great room faces west, and Fullerton afternoon sun rakes across that ceiling at a low angle from about 4 p.m. on. Under that light, a level-4 surface shows every seam and screw shadow. The level-5 skim erases the difference between the paper face and the joint compound, so the plane reads as one flat sheet. On a vaulted ceiling people look at all day, the upgrade pays for itself.
Texture was the last finish question. The owners weighed smooth against a light knockdown for the level-4 walls. Smooth walls look current and sell well in Orange County, but they punish any future patch because a repair has to match a dead-flat surface exactly. A light knockdown hides minor dings and makes a down-the-road repair forgiving. They chose knockdown for the bedroom and bath and kept the great room smooth under its level-5 ceiling, a split that balanced resale appeal with practical upkeep.
Prime, paint, and the final walk
After sanding, the whole unit got a coat of drywall primer-sealer. Primer is not optional on a level-5 surface. Bare joint compound and bare paper soak up paint at different rates, so skipping primer leaves a faint photograph of every seam once the color goes on, a flaw called joint banding. One sealing coat evens the porosity so the finish paint lays down uniform. The crew rolled the ceiling flat white and the walls a warm off-white the owners had picked to match the main house.
The final walk happened at golden hour on purpose. Side-lighting at the end of the day is the honest test for a drywall finish. Flaws that hide at noon show up when the sun comes in low. The crew carried a work light along every wall, marked three small spots with blue tape, and feathered them out the next morning. That punch-list pass is the difference between a finish that looks good on day one and one that still looks good two years later.
What the drywall package runs in Orange County
For a unit this size, the drywall scope alone, hang through finish, lands in a real range. Coastal Orange County labor and material put hang-and-finish work around 2.50 to 4.00 dollars per square foot of board, with level-5 areas at the top of that band because of the extra skim and sand. On a 750 square foot ADU with roughly 2,800 square feet of board between the walls and the vaulted ceiling, the package runs into the mid four figures, a fraction of the 375 to 600 dollars per square foot a finished detached ADU costs in this market.
The number that matters is not the cheapest bid. It is the bid that names the board type for each room, the finish level per surface, and the haul-off and cleanup. A vague quote hides the level-5 decision, and that decision is exactly what makes a vaulted ADU ceiling look built rather than patched. If you are planning an ADU in Fullerton, Anaheim, or anywhere in north Orange County and want a drywall package scoped the way this one was, we walk the framed space, measure the board, and hand you a written plan at no charge. Book a free in-home assessment and we will map the finish before the first sheet goes up.
Morning-context sources used: California’s 2026 Housing Laws (Holland & Knight, Dec 2025) https://www.hklaw.com/en/insights/publications/2025/12/californias-2026-housing-laws-what-you-need-to-know ; Governor Newsom Signs Four New ADU Bills (BB&K Law) https://bbklaw.com/resources/la-110725-governor-newsom-signs-four-new-accessory-dwelling-unit-bills ; 2026 Garage Conversion & ADU Guide for Orange County (GreatBuildz) https://www.greatbuildz.com/blog/orange-county-granny-flat-adu-guide/ ; ADU Cost Los Angeles/SoCal 2026 (CALI ADU) https://cali-adu.com/blog/cost-to-build-adu/ ; Labor Costs to Hang and Finish Drywall in 2026 (Constructem) https://constructem.com/labor-costs-to-hang-and-finish-drywall-in-2026/ ; Accessory Dwelling Unit Handbook, March 2026 (California HCD) https://www.hcd.ca.gov/sites/default/files/docs/policy-and-research/adu-handbook-update.pdf