Request Your Free Quote!

Kids Home, Wall Down: A Lake Forest Summer Remodel
One Lake Forest family kept two kids home all July while their kitchen wall came out. The staging plan, dust control, 15-day timeline, and real costs.
A Lake Forest family called us in late June with a summer math problem. Two kids home through August, one closed-off kitchen wall, and a family room that could not see the back yard. They wanted the wall between the kitchen and family room gone before school started. They did not want to move out, eat drywall dust for six weeks, or spend July refereeing kids around an open work zone. Here is how the project actually went.
The Scope: One Wall Out, 520 Square Feet Refinished
The wall was 14 feet of non-load-bearing partition between the kitchen and family room. A structural check confirmed no point loads, which kept the framing work simple and the budget sane. Angi’s 2026 data puts non-load-bearing removal between $300 and $1,000, and this one landed near the top of that range at $950 with haul-off. The drywall package was the real project: patching the ceiling scar, blending two rooms into one ceiling plane, and refinishing about 520 square feet of wall and ceiling.
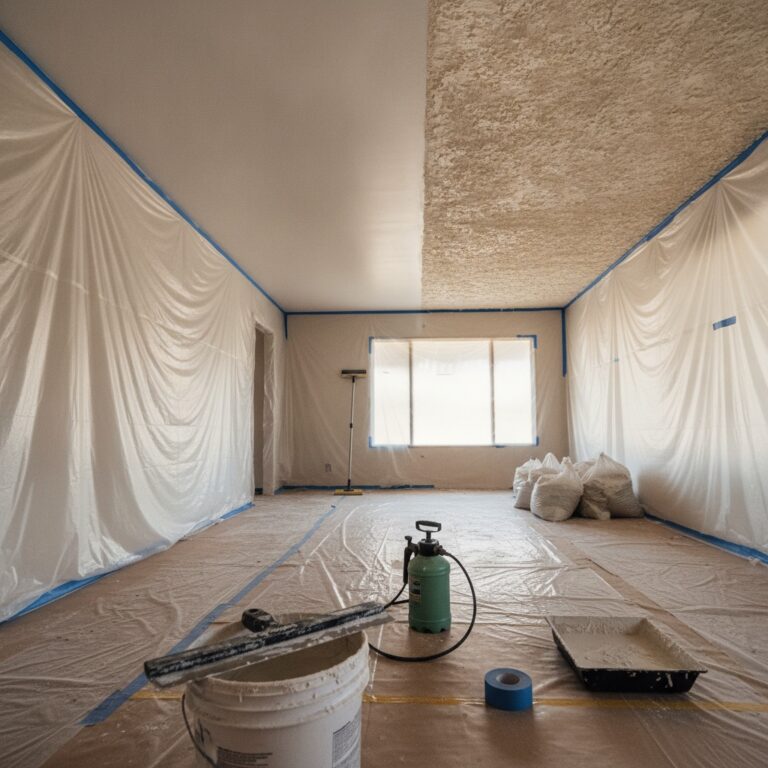
The finish decisions drove everything else. The kitchen carried an orange peel texture from 1998. The family room had knockdown from a 2010 repair. Two textures meeting at a new opening reads like a patch job from across the room. The family chose a smooth level-5 ceiling across both rooms, with matched knockdown on the remaining walls. That choice added four working days and about $2,400, and it is the reason the finished space looks original instead of remodeled.
There is a resale angle too. Smooth ceilings read as custom in Orange County listings, and a matched wall texture keeps a buyer’s eye moving instead of stopping on a seam. Agents in south OC tell us the open sightline from kitchen to yard is the first thing photographed. None of that was the family’s reason for the remodel. It is a nice thing to bank anyway.
Staging the House So Summer Kept Working
Before a single cut, we walked the house with the parents and drew a two-zone plan. Zone one: kitchen, family room, and the slider to the patio. That became the sealed work area. Zone two: everything else. The kids kept their bedrooms, the hall bath, and the front living room, which took over as the summer TV room. A rolling cart with the microwave, the coffee maker, and a folding table turned the dining room into a working snack station. Nobody loves that setup. Everybody survives it.
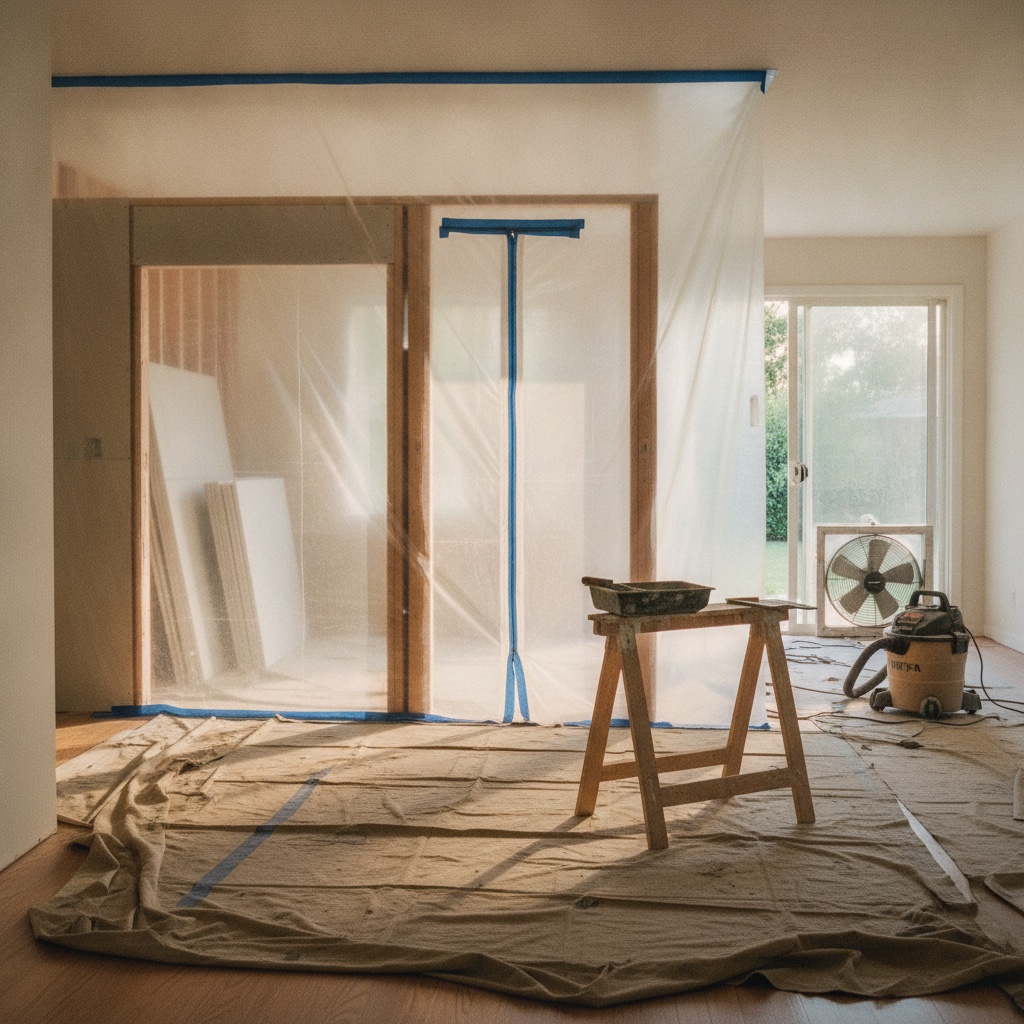
The containment was the part the parents noticed most. We hung 6-mil poly across both openings with zippered entries, taped off every supply and return register inside the zone, and ran a negative-air fan exhausting through the patio slider. The EPA’s remodeling guidance calls out sealed HVAC registers and capturing dust at the source as the two highest-value moves, and that matches what we see on walk-throughs. Habits matter as much as plastic: tools stayed inside the zone, and shoes came off at the zipper.
Scheduling bent around the kids instead of the other way. Demo and hanging, the loud days, ran while both kids were at a two-week day camp. Sanding days started at 8 and stopped by 2. The crew parked on the street so the driveway stayed open for bikes. Small things, but they are the difference between a family that recommends you and one that just pays you.
Fifteen Working Days, Gate to Gate
Day one and two: protection and demo. Floors papered, containment up, wall out, debris gone the same day. Day three: a framer sistered the ceiling joists at the old top plate and straightened the header line. Days four and five: hanging. Twenty-two sheets of 5/8-inch rock went up across the ceiling plane and the patched wall sections. Days six through nine: taping and bedding, with setting compound in the joint between old and new ceiling so it would not shrink back. That joint is where cheap remodels telegraph themselves a year later.
Days ten through twelve: the level-5 skim on the ceiling and the knockdown match on the walls. Matching knockdown is spray, watch, and knock at the right minute, and our finisher test-panels the pattern on scrap until it reads right in afternoon light. Day thirteen: sanding and the first vacuum-down. Days fourteen and fifteen: prime, two coats of ceiling white and wall color, hardware back on, containment down, and a HEPA vacuum pass over every horizontal surface in the zone. The family hosted a birthday party that Saturday.
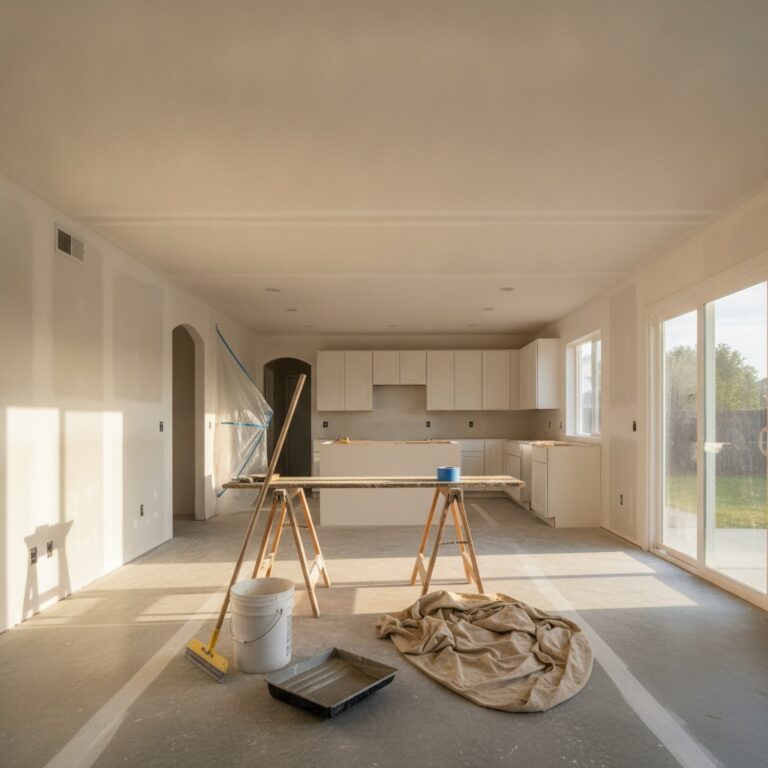
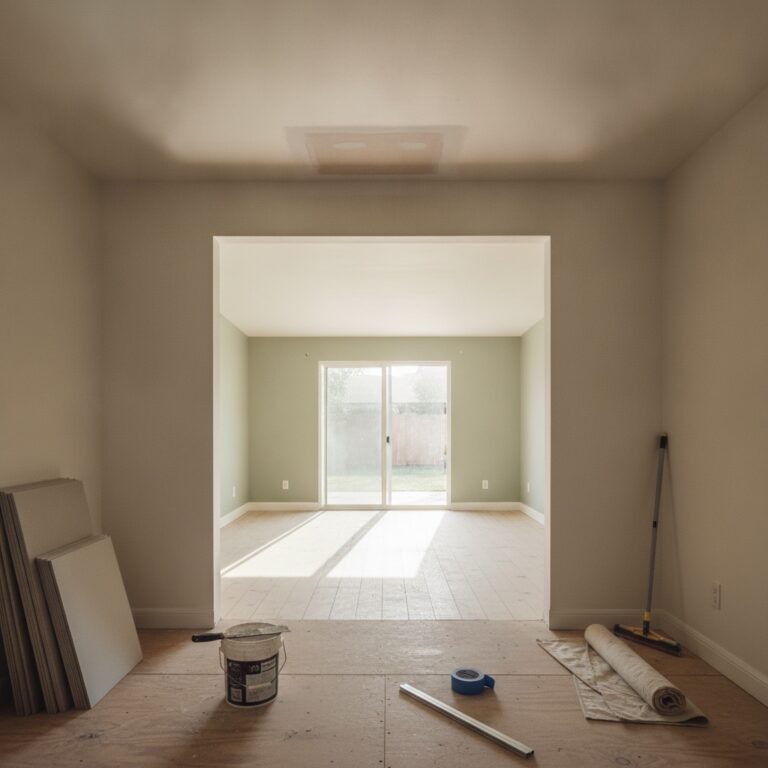
The final walk happened in raking afternoon light on purpose. Side light is brutal on ceilings, and it is the honest way to check a level-5 skim. We found two shallow scratches near the slider, touched them up the next morning, and signed off. The before photos show a boxed-in kitchen with a shadowed family room behind it. The after photos show one 520 square foot space with a single clean ceiling plane and the back yard visible from the stove.
What the Dust Plan Cost and What It Saved
The staging and containment line on this invoice came to $1,150: poly, zippers, register sealing, floor protection, the negative-air setup, and the final HEPA cleaning. On a project that totaled about $11,800 with demo, framing help, hanging, the level-5 ceiling, the knockdown match, and paint, that is under ten percent. The alternative is dust in the return ducts, grit in the hallway carpet, and a deep-clean bill that lands on somebody. This summer’s home-project guides keep repeating the same point: containment is cheap compared to cleanup.
Summer remodels with kids home are not harder than winter remodels. They are just less forgiving of sloppy staging. The house has to keep working as a house every single day, because everyone is in it. When the plan is real, the wall comes out, the ceiling goes smooth, and August looks nothing like June.
If you are staring at a wall you want gone before the holidays, the planning window is now. We do free in-home assessments across Orange County, walk the staging plan with you room by room, and put real numbers on the scope before anyone picks up a saw. Reach out and we will take a look.
Morning-context sources used: letsrenovate.com “Practical Home Upgrades to Make This Summer” (July 7, 2026), bobvila.com “July 2026 Home Project Checklist”, angi.com “How Much Does It Cost to Remove a Wall? [2026 Data]”, epa.gov “Best Practices for Indoor Air Quality when Remodeling Your Home”, pasadenaremodeler.com “Open-Concept Remodeling 2026 Cost & Wall Removal Guide”.