Request Your Free Quote!

Killing the Boxy Hallway: A Mission Viejo Two-Room Reset
A Mission Viejo hallway lost its boxy soffit and jog wall in an eight-day level-5 drywall reset. See the timeline, finish call, and OC costs.
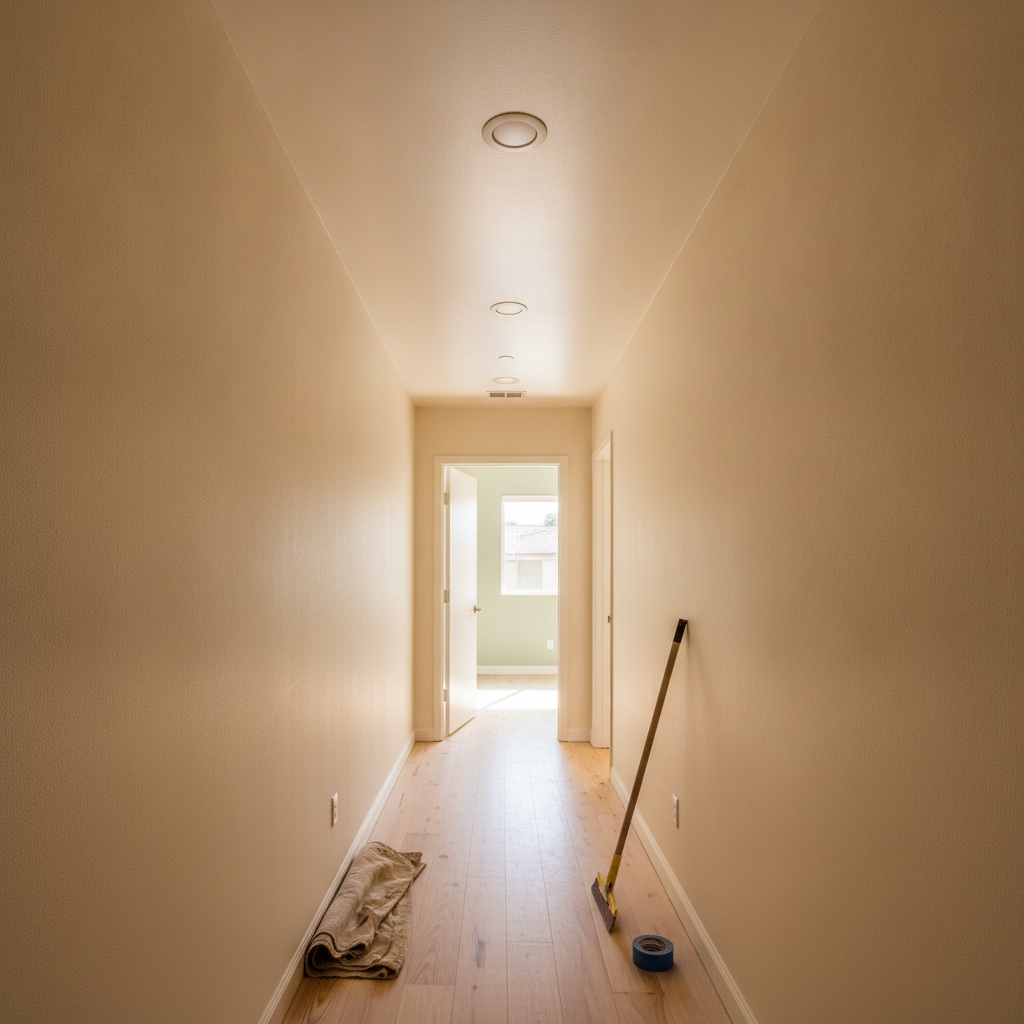
The hallway in this Mission Viejo single-story ran fourteen feet from the entry to the back bedrooms, and it was eleven inches narrower than it needed to be. A boxed bulkhead dropped the ceiling to seven feet over the last stretch, and a short jog wall near the linen closet pinched the path to thirty-four inches. The owners had lived around it for nine years. When they finally called for a remodel quote, the ask was simple. Make the back of the house feel like one room instead of a tunnel with doors off it.
This is the kind of project that does not show up on a glossy before-and-after the way a kitchen wall coming down does. The wins are quieter. A flush ceiling line. A wall that reads dead flat under the afternoon light from the west bedrooms. Recessed cans where a soffit used to hang. Here is how the two-room reset went, start to finish, and what drove each call.
The assessment: what was structural and what was just in the way
The first visit answered the only question that sets the budget. Was anything load bearing. The jog wall was not. It was a non-bearing partition framed to fur out an old cast-iron stack that had been rerouted years earlier, so it boxed in nothing but air and one abandoned vent. The bulkhead was the same story, a dropped soffit that once hid a return duct now running a different path. Removing a true load-bearing wall in a single-story home runs $4,000 to $10,000 once you add a beam, posts, and finishing, per current 2026 cost data. This job needed none of that, which kept it firmly in drywall-and-finish territory.
Confirming that took thirty minutes with a stud finder, a borescope through a small inspection hole, and a look in the attic above the soffit. That half hour is the difference between a $2,500 finish project and a five-figure structural one. Skipping it is how homeowners end up mid-demo with an engineer on the phone and a stalled job. The 2026 renovation guidance is consistent on this point. You confirm the wall before the saw comes out, not after.
Demo and the patch that no one sees
Demo on a project like this is careful, not violent. The jog wall came out in a morning. The bulkhead followed, which left a ragged ceiling channel about ten inches wide running the length of the old soffit. That channel is the real work. When a soffit comes down, the ceiling drywall above it almost never exists, so you are not patching a hole, you are hanging new ceiling rock into a gap framed for something else.
The crew added two-by blocking between the existing joists to give the new ceiling board solid backing on both edges. Without that blocking, the seam over the old soffit line telegraphs every season as the framing moves. This is the spot where cheap hallway remodels fail six months later. A floated butt joint with no backing cracks at the first heat cycle. The fix costs an hour of blocking up front and saves a callback in October.
New recessed cans went in at this stage too, three four-inch LED units spaced to wash the new flat ceiling evenly. Running that wiring while the ceiling was open cost a fraction of what fishing it later would have. The same logic applies across remodels. The cheapest time to add anything inside a wall or ceiling is while the rock is already off.
Hang, tape, and the level-5 decision
Here is where the project earned its result. The new ceiling tied into roughly two hundred square feet of existing hallway and adjacent room ceiling. The walls along the path got new board where the jog wall had been and patches where the bulkhead met them. That is a lot of new-to-old transitions in a tight space that catches raking light from three doorways.
The owners asked the question every showcase project comes down to. Level-4 or level-5. A level-4 finish, the standard for most walls, leaves the taped joints and screw heads coated but the rest of the board bare. Under flat paint in soft light, level-4 looks clean. In a hallway that takes direct west light through open bedroom doors every afternoon, level-4 would have shown every joint as a faint ridge. So the call was level-5, a thin skim coat over the entire surface that brings the paper-faced board and the finished joints to the same porosity and the same plane.
Level-5 adds cost. In Orange County the upcharge runs roughly $1.00 to $1.75 per square foot over a level-4 finish, depending on access and ceiling height. On this footprint that was a few hundred dollars. It is the single best money the owners spent. The difference between a hallway that looks patched and one that looks original almost always lives in that skim coat. Smooth, matched ceilings also read well at resale across OC, so the spend does double duty.
Prime, paint, and the final walk
The whole reset went smooth-finish, no knockdown anywhere. That was deliberate. The original hallway carried a light orange-peel texture, but trying to match orange peel across new and old board in a narrow space is a losing game. The texture never lands identical, and the eye catches the seam. Going fully smooth erased the question. A skim-coated level-5 wall takes a coat of high-build primer, a light sand, then two coats of a flat ceiling white above and a soft warm white on the walls.
The final walk happened at four in the afternoon on purpose, with the bedroom doors open and the west light pouring in. That is the cruelest light a finish ever sees, and the walls held flat. No ridges, no flashing, no shadow lines where the soffit used to drop. The hallway gained eleven inches of width and seven inches of height, and more than the measurements, it stopped reading as a separate, lesser space. The back of the house became one connected zone, which is exactly the thoughtful-zoning direction 2026 remodels keep moving toward, openness where it helps without losing the rooms that need to stay rooms.
Start to finish, the two-room reset ran eight working days. Most of that was finish time, because level-5 cannot be rushed between coats. The result is the kind of work that no guest will ever notice, which is the point. A hallway is supposed to disappear.
If your own house has a hallway that pinches, a soffit that drops the ceiling for no reason anyone remembers, or a jog wall boxing in a pipe that moved years ago, the fix is often smaller than it looks. We walk it with you, confirm what is structural before anything comes out, and give you a flat number. Book a free in-home assessment and we will tell you straight whether it is a finish project or a structural one, and what each path costs.
Morning-context sources used: Angi, 2026 Cost to Remove a Load-Bearing Wall; Cost to Renovate, Load-Bearing Wall Removal Cost in 2026; National Law Review, Avorino Post-Permit ADU Construction Checklist for Orange County (June 2026); Reliable, 2026 Home Renovation Trends; Laurel Home, Fixing an Open-Concept Floor Plan.