Request Your Free Quote!

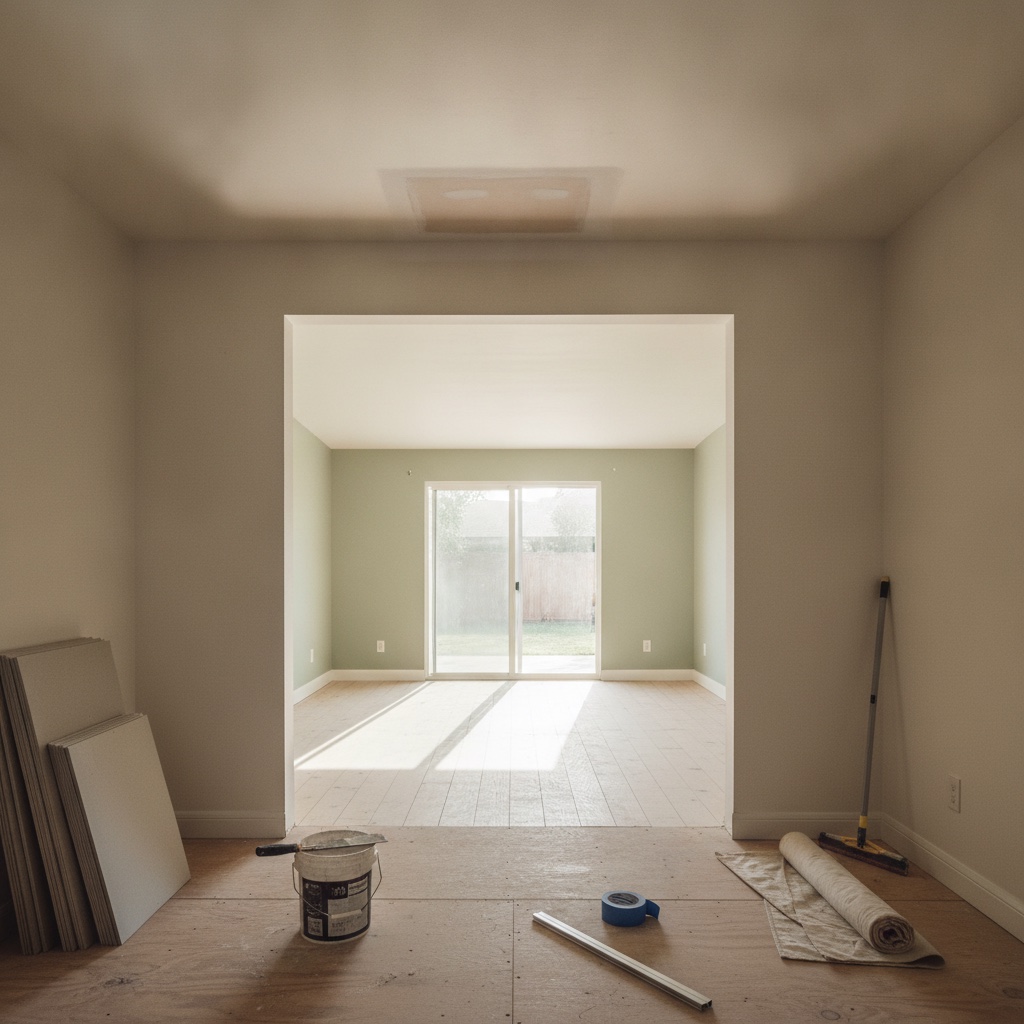
The Boxy Hallway Is Gone: A Yorba Linda Two-Room Remodel
A 1978 Yorba Linda home lost its boxy hallway in nine days. Walk the demo, the soffit reroute, the level-5 ceiling patch, and the final walk.
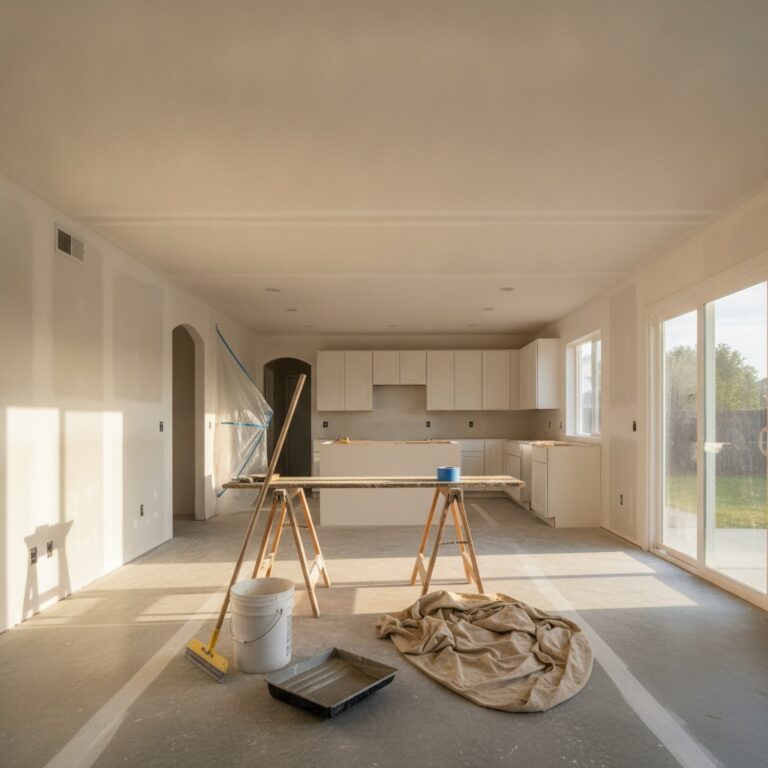
The hallway in this 1978 Yorba Linda tract home ran eleven feet from the entry to the den and felt like a tunnel. Thirty-two inches wide, a dropped soffit overhead, a blank wall on each side. The owners had lived with it for nineteen years and described the house the same way every time. Dark in the middle. Two rooms flanked that hallway, a formal dining room nobody used and a den with a slider to the patio. Neither room borrowed a single foot of light from the other.
The fix was not a full gut. It was two new openings, one soffit removal, and a decision about how the ceiling would read once the bulkhead came out. Total drywall scope: roughly 1,180 square feet of new and patched surface across about 340 square feet of floor area. Nine working days on site. What follows is the whole sequence, including the part where demo turned up something nobody had drawn on the plan.
What That Floor Plan Was Actually Doing
The first walk took about forty minutes. Two questions mattered more than anything else. Which walls carry load, and what is hiding inside the soffit. In the attic, the ceiling joists ran perpendicular to the dining room partition and bore on the exterior wall and a beam eight feet away. That partition was carrying nothing but its own weight and a few outlet boxes. The hallway wall on the den side was a different story, and the structural engineer confirmed it in a $650 letter.
The soffit was the real unknown. On a 1970s two-story in north Orange County, a dropped box over a hallway usually means a drain line from the bath above. That guess turned out to be correct. Behind the drywall sat a 4-inch ABS stack running the length of the hall, plus a 6-inch flex duct feeding the den register. A soffit can come down. A soffit with a waste line in it comes down only after somebody plans where that line goes next.
This is the part homeowners underestimate, and the national data backs it up. Harvard’s Joint Center for Housing Studies published new numbers on September 21, 2026 showing the do-it-yourself share of discretionary remodeling spending fell from 31.5 percent in 1995 to 19.1 percent in 2023. Bigger projects with structural or mechanical work move to pros for a reason. A wall that turns out to be carrying a stack is exactly that reason.
Demo, and the Surprise in the Soffit
Demo took a day and a half. The dining partition came out in sections, studs and all, down to a clean subfloor line. The hallway opening on the den side got widened from a 32-inch doorway to an 84-inch cased opening, which meant a new header and two trimmer studs per side. The framer set a doubled 2×10 with a half-inch plywood flitch, sized by the engineer’s letter, and the opening was ready for rock by end of day two.
Then the soffit. The ABS stack sat two inches below the joist bottoms, which is the worst possible spot. Dropping the whole ceiling was off the table because the owners wanted flush. The plumber rerouted eleven feet of the stack up into a sistered joist bay, kept the fall at a quarter inch per foot, and the inspector signed it the same week. That reroute added $1,850 and three days to the calendar. It also bought a flat ceiling with no box in it, which is what the entire remodel was about.
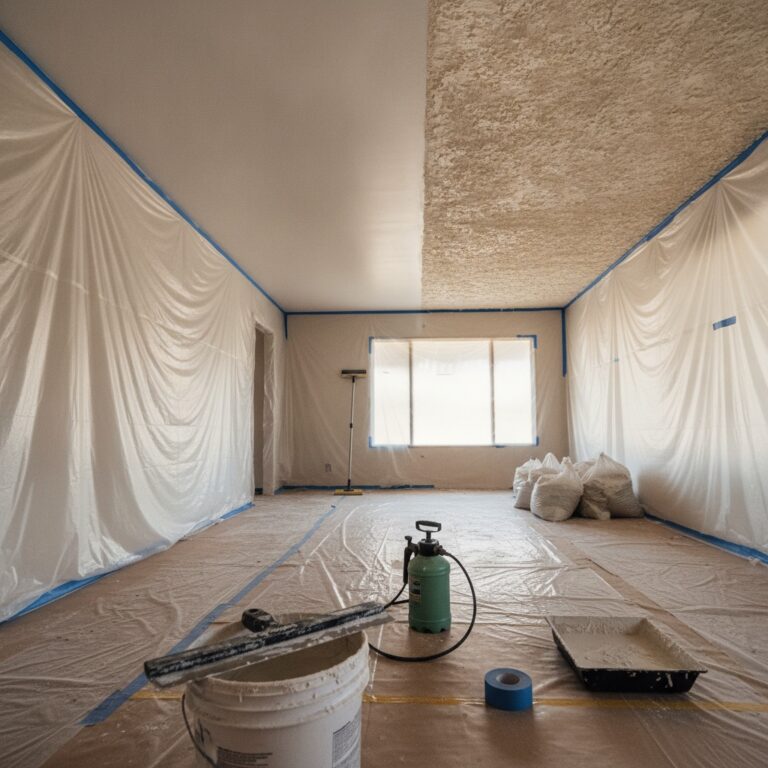
A note on dust. Both rooms connect to the kitchen, and the family stayed in the house. Zipwall barriers went up at the kitchen and the stairs, a negative-air machine ran during demo and sanding, and floor protection covered the path from the front door to the work zone. Nobody enjoys nine days of that, but the alternative is drywall dust in the HVAC return for a year.
Hang, Tape, and the Level-5 Call
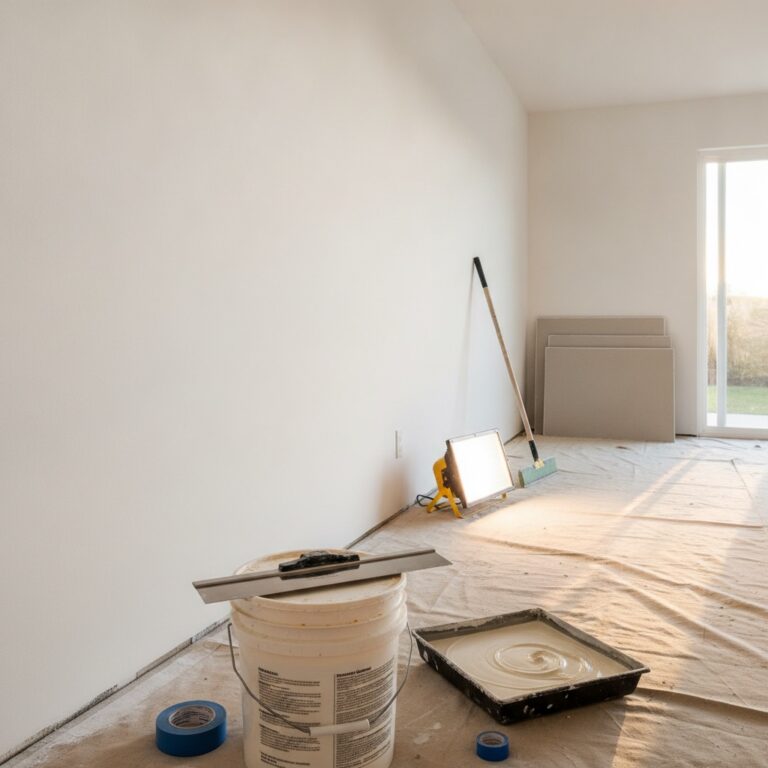
Hanging took two days. Half-inch board on the new walls and the patched ceiling, 5/8-inch Type X on the shared wall to the garage because code requires it and the old sheet got damaged during demo. The ceiling patch where the soffit had been ran 11 feet by 3 feet, which is a long, visible scar in a sightline that now runs from the entry all the way to the patio slider. Long patches in flat ceilings are where sloppy work shows up two years later.
Taping ran four coats instead of the usual three on that ceiling run and on the new header. The crew used paper tape at the butt joints and set the new board with a slight back-bevel so the butts could be crowned and feathered wide, 16 to 18 inches on each side. Wide is slow. Wide is also the only thing that keeps a butt joint from telegraphing when afternoon light rakes across it from the west-facing slider.
The finish level was the biggest call of the project. The walls got a level-4 finish because they were taking a light orange-peel texture to match the rest of the house. The ceiling got level-5, a thin skim over the entire patched area feathered into the original surface, because flat ceilings under recessed cans hide nothing. Level-5 on 340 square feet of ceiling added about $1.15 per square foot and one extra day. Skipping it on that specific ceiling would have shown every joint by Thanksgiving.
Texture Match, Paint, and the Final Walk
Matching a 1978 orange peel is a sample-board exercise, not a guess. The crew shot four test boards at different air pressures and tip sizes, held each one against the existing hallway wall in daylight, and picked the one nobody could tell apart at arm’s length. That took an hour. Rushing it would have produced two walls that read as new next to four walls that read as old, which is the single most common complaint on partial-room drywall work.
Primer went on the same afternoon the texture dried, then two coats of eggshell on walls and flat on the ceiling. The owners chose one color for the dining room, den, and hallway, which is a small decision that does a lot of work. When a partition disappears, two different paint colors will fight each other across the new opening and make the room feel smaller than it is. One color across all three areas let the new cased opening read as architecture instead of a patch.
The final walk happened on a Friday morning with the sun coming through the slider at a low angle, which is deliberate. Raking light at 8 a.m. finds defects that overhead light at noon hides completely. Three touch-ups came off that walk, all of them dime-sized, all fixed before lunch. Nine days on site, about $14,400 in drywall, finish, and the plumbing reroute, excluding paint and the engineer’s letter.
What the owners got was not an open-concept house. It was what designers have started calling a broken plan, and it is where a lot of 2026 remodels have landed: partial walls, wide cased openings, and defined rooms that still share light. The hallway is still a hallway. It is 84 inches wide at the den now, the ceiling is flat from the entry to the patio, and the middle of the house is no longer dark.
If a room in your house has a soffit, a partition, or a doorway that is making the whole floor plan feel smaller than the square footage says it should, that is a solvable problem and usually a shorter one than people expect. JNL Drywall walks the space with you, flags what is structural and what is not, and gives you a real number before anything comes down. A project consult and in-home assessment costs nothing. Call or request a quote and we will get on the calendar this month.
Morning-context sources used: Harvard JCHS, “Home Improvement Spending Has Shifted Away from DIY,” September 21, 2026; NAHB Eye On Housing, “Private Residential Construction Spending Continues to Weaken,” September 2, 2026; NAHB, “Remodeling Market Sentiment Remains in Positive Territory in Second Quarter,” July 2026; Hunker, “The Alternative To Open Concept Floor Plans That Is Gaining Popularity In 2026,” January 24, 2026; Angi, “How Much Does It Cost to Remove a Wall? [2026 Data]”.