Request Your Free Quote!

From Two-Car Garage to Guest Suite: A Brea Summer Rebuild
How a Brea two-car garage became a 400 sq ft guest suite in five weeks: framing, insulation, smooth-wall drywall, and real Orange County costs.
Nobody had parked a car in this Brea garage since 2019. The 20 by 20 space held bikes, holiday bins, and a treadmill that faced the water heater. The owners wanted a real guest suite for a parent who visits every summer and stays six weeks. They called in early June with one question: could the room be finished while she was here in July, so it would be ready for Thanksgiving and every visit after?
The answer was five weeks, and the crew walked the finished room last Friday. This post walks the whole build, decision by decision, because a garage conversion is a drywall project wearing a framing hat. The shell already exists. The concrete, the roof, and three of the four walls are paid for. What changes the room is everything that gets attached to that shell, and most of it is rock, tape, and mud.
What the first walk-through found
Every SoCal garage hides the same short list, and this one checked every box. Bare stud walls with no insulation. A single 15-amp circuit feeding the opener and one outlet. A slab that sloped two inches toward the door, poured that way on purpose so rain runs out. And open ceiling framing carrying thirty years of dust, plus a water heater and furnace closet that had to stay accessible and fire-separated.
The assessment took ninety minutes and produced the scope that drove the quote: infill the garage-door opening, fur and insulate the walls, level the floor with a self-leveling pour, run a new subpanel circuit set, then hang, tape, and finish roughly 1,150 square feet of drywall across the walls and ceiling. Brea processed the conversion permit in three weeks, which tracks with the faster 2026 approval windows California cities now aim for on garage conversions and ADUs.
Closing the big hole where the door used to be
The garage-door wall is the move that makes or breaks the look from the street. The crew left the original header in place, framed the 16-foot opening with a 2×4 stud wall, and set two 3-foot windows on the same sill height as the house windows next to them. Stucco patched outside, matched to the existing sand finish. Inside, that new wall became ordinary drywall like the rest.
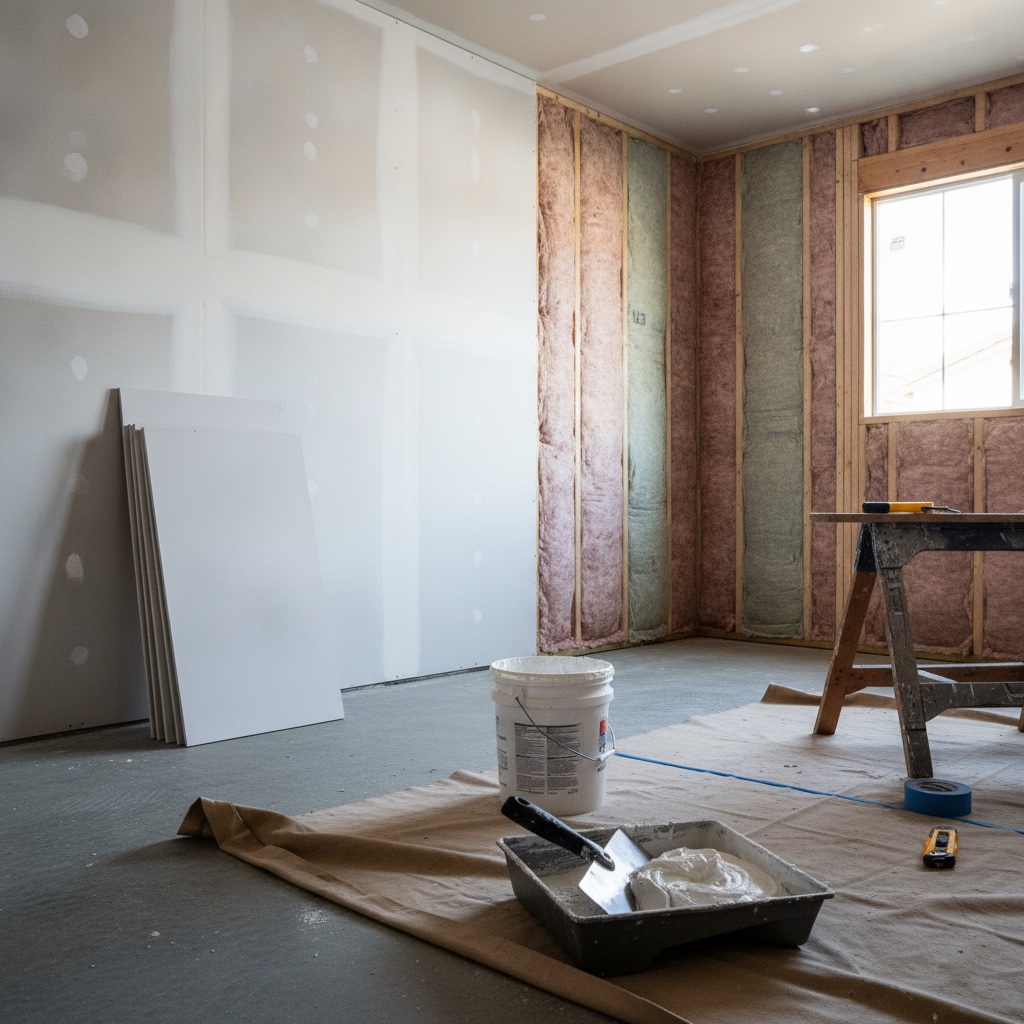
Insulation went in next: R-15 batts in the furred 2×4 walls, R-30 blown above the new ceiling drywall. That step matters more in a garage than anywhere else in the house because the slab and the uninsulated shell have been soaking up heat every summer for decades. The room now holds temperature like the bedrooms do, and the guest suite shares the house AC through one new supply run and a return path under the door.
One more shell item earned its line on the quote: moisture. A garage slab has no vapor barrier under the living-space standard, so the furred walls got a capillary break at the plate and the self-leveling pour went over a sealed slab. Skipping that step is how a conversion grows a musty smell by its second winter. It cost about $900 here and nobody will ever see it, which is true of most of the work that keeps drywall flat for twenty years.
Hang, tape, and the smooth-wall call
Twenty-six sheets went in over two days. The ceiling got 5/8-inch board for stiffness across the wider joist spacing, hung first so the wall sheets could lock the edges. Walls got 1/2-inch. The water-heater closet kept its 5/8-inch Type X fire separation, taped and fire-caulked, because the code line between living space and mechanical space does not go away when the cars do.
Then came the finish decision every conversion faces. The rest of the house wears a light knockdown from 1994. Matching it would have made the new room disappear into the old ones for about $1.10 per square foot less. The owners went the other way: smooth walls throughout, with a level-5 skim on the west wall where afternoon light rakes across the surface. In a room a guest wakes up in, raking light is exactly where a level-4 finish shows its joints.
Smooth costs more because it hides nothing. Tape, three coats, sand, skim, sand again, then a high-build primer before paint. On this project the finish work ran eight working days of the five-week schedule, more time than the hang, the framing, and the insulation combined. That ratio surprises homeowners every time, and it is the honest answer to why conversion quotes vary so much: the finish level is the price.
Five weeks and $38,500, line by line
The final number landed at $38,500, inside the $25,000 to $60,000 band the 2026 cost guides publish for a garage-to-living-space conversion without a kitchen or bathroom. Design and permit ate $4,200. Framing, windows, and stucco took $9,800. Electrical and the HVAC tie-in ran $7,600. Floor leveling and luxury vinyl plank came to $6,400. The drywall package, hang through level-5 skim, primer, and two coats of paint, was $10,500, right on the 2026 installed range of $1.50 to $3.50 per square foot with the smooth-finish premium on top.
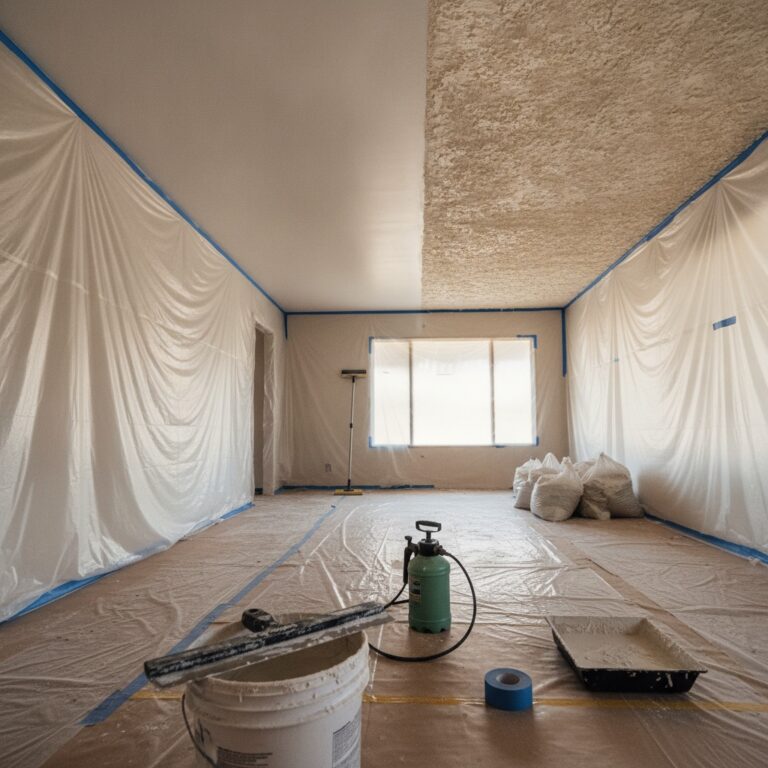
Worth naming for a July build: the guest was living in the house the whole time. The crew hung a zip-wall barrier at the door to the kitchen, ran a HEPA air scrubber during sanding days, and staged all material through the side yard instead of the front door. Summer conversions work fine with people home as long as the dust plan is written into the schedule instead of improvised on sanding day.
The calendar broke down cleanly. Week one covered demo, the slab pour, and framing. Week two was rough electrical, inspection, and insulation. Weeks three and four belonged to drywall. Week five was paint, flooring, trim, and the final walk. The guest saw the room she will sleep in this Thanksgiving before she flew home, which was the whole point.
Thinking about the garage you have not parked in since before the pandemic? JNL Drywall handles the full drywall package on conversions across Orange County, from the door-wall infill to the last coat of paint. A free in-home assessment takes about an hour and tells you what your shell is hiding before you commit to anything. Request a quote and we will walk it with you.
Morning-context sources used: https://www.thisoldhouse.com/garages/garage-conversion-cost, https://www.angi.com/articles/cost-to-drywall-garage.htm, https://avorino.com/blog/california-adu-laws-2026-adu-permits-orange-county, https://www.calbuildremodel.com/post/los-angeles-adu-garage-conversion-costs-permits-and-2026-fast-track-rules, https://homeguide.com/costs/cost-to-convert-or-finish-a-garage