Request Your Free Quote!

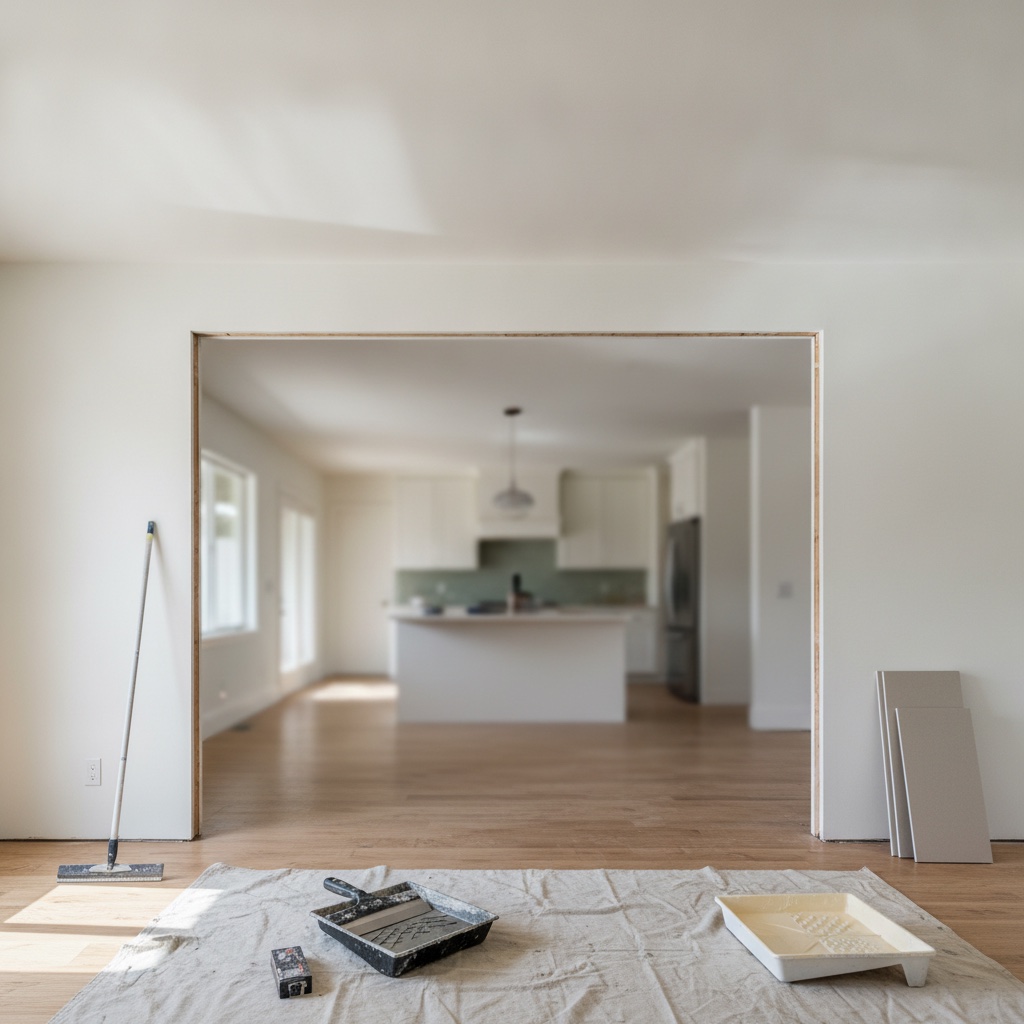
The Wall That Came Out: A Costa Mesa Kitchen Opens Up
Inside a Costa Mesa wall removal: engineering, permits, a flush LVL beam, and the level-5 ceiling and texture match that made the seam disappear.
Twelve feet of wall, hung in 1962, stood between a Costa Mesa kitchen and the living room it had never seen. The owners of the 1,450 sq ft single-story ranch near Mesa Verde had lived with the pass-through window for nine years. Last spring they decided the wall itself had to go. This is what that project looked like from the first tap on the drywall to the final coat of ceiling paint.
The short version: six weeks door to door, eleven working days on site, and a finished room where you cannot find the seam. The longer version is worth reading before you take a sledgehammer to anything, because the wall between most SoCal kitchens and living rooms is holding up the roof.
Finding out what the wall was really doing
The first visit had nothing to do with demolition. A knuckle-tap up and down the wall found studs at 16 inches on center, and a look in the attic confirmed what the roofline already suggested: ceiling joists from both rooms lapped over the top plate of this wall. That made it load-bearing, full stop. In a single-story ranch like this one, that wall carries roof load down to the slab.
Load-bearing does not mean untouchable. It means the load path has to move into a beam before the wall comes out, and that beam has to be sized by a structural engineer, not a YouTube video. Recent industry guides say the same thing plainly: you can remove a load-bearing wall, but you must replace the load path with a beam and posts, with permits and inspections along the way.
The engineer specced a 5.25 by 11.875 inch LVL beam set flush into the ceiling framing, so no header would hang down into the new opening. Flush beams cost more in labor because the joists get hangered into the beam’s side rather than resting under it. The payoff is one continuous ceiling plane across both rooms, which is the whole point of opening the wall in the first place.
Permits, demo, and the two days everything changed
The City of Costa Mesa wanted stamped engineering drawings, a site plan, and a permit fee before anyone touched a stud. Plan check took just under three weeks. That timeline is normal, not slow. Contractors across the country report four to eight weeks of permit review for structural wall removal in many jurisdictions, so under a month in Orange County counts as a win.
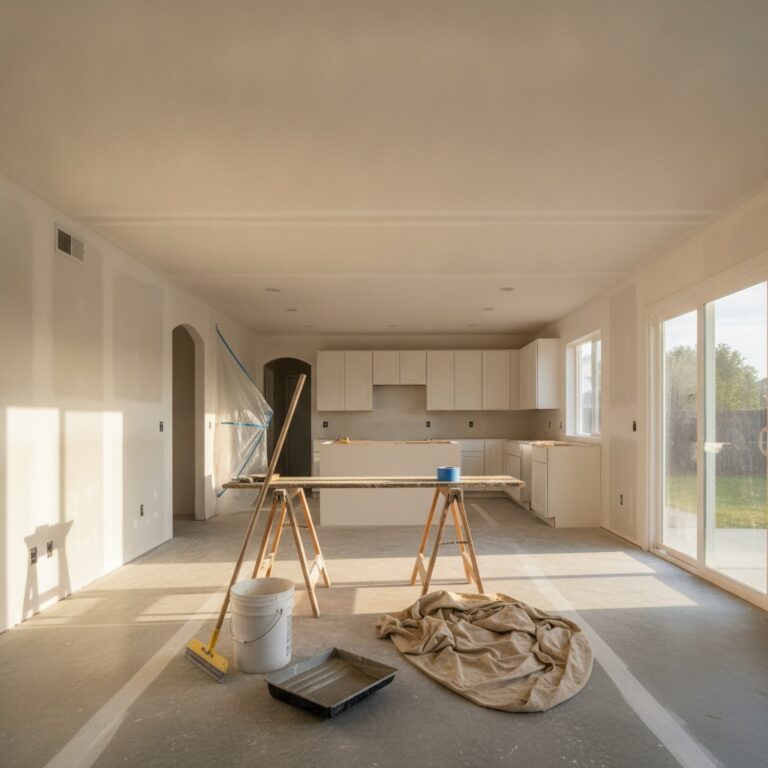
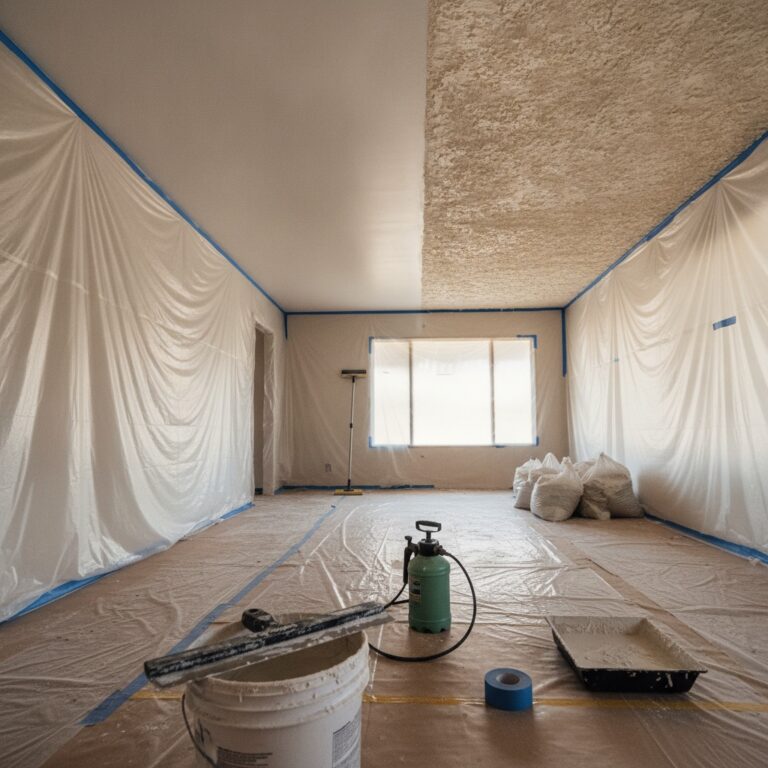
Demo itself ran two days. Day one: drop cloths down, plastic dust barriers up, cabinets on the kitchen side protected, then the drywall stripped off both faces of the wall. Day two: temporary shoring walls built on both sides, studs cut out, top plate opened. The wall that had defined the house for 64 years was gone by 3 p.m.
Day three belonged to the beam. Two installers rolled the LVL up onto the shoring, set it flush into the joist bay, and hung every joist with rated hardware. New king studs and a trimmer pocket carried the point loads down each end, one of them onto a new footing poured through a saw-cut in the slab. The city inspector signed off on the framing two days later. Only then did the drywall phase begin.
The drywall package that hides the surgery
Here is the part most before-and-after stories skip. Structural work makes the opening possible. Drywall work makes it invisible. This project needed the beam pocket and both flanking walls patched, the ceiling of both rooms tied into one plane, and every new surface finished so that nothing telegraphs where the wall used to stand.
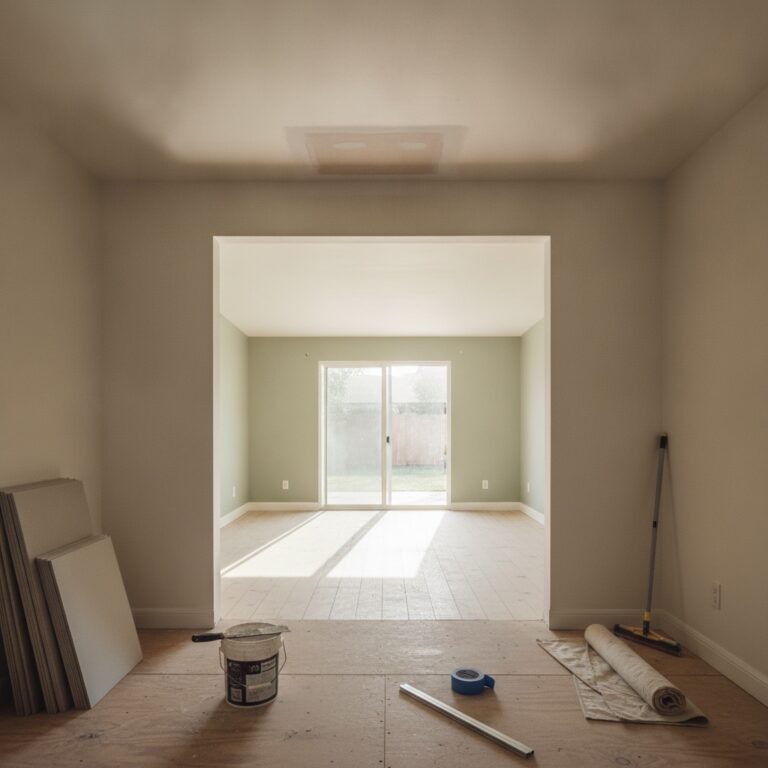
The crew hung new 5/8 inch rock across the patched ceiling bays and the wall returns in one day. Taping and finishing took five working days, and most of that time was drying, not tooling. Hot mud speeds the early coats, but the finish coats want patience. Rushing a topping coat over damp mud is how you buy cracks in January.
The finish decisions changed the room more than the beam did. The ceiling got a full skim coat to a level-5 smooth finish across all 520 sq ft of both rooms, not just the patched strip. A level-4 patch on a 1962 ceiling would have flashed at every afternoon window angle, and finish guides this year peg the level-5 premium at roughly 30 to 40 percent over level 4, or about $250 to $625 per room. Cheap insurance against a ceiling that reads “repaired” forever.
The walls took the opposite approach. The existing rooms wore a light orange peel texture, so the new wall patches got a matched orange peel, feathered 24 inches past each patch edge, then primed wall to wall before paint. Texture matching is a spray-and-knife skill, and it is the difference between a repair your guests notice and one they never will.
What it cost and how long it took
Full open-concept conversions in the LA area run anywhere from $45,000 to $200,000 when cabinets, flooring, and kitchens move. This was not that project. The Costa Mesa job moved no plumbing and rerouted two circuits, so the budget stayed in the structural-plus-finish lane that most wall-removal projects actually live in.
The structural side came to $12,400: engineering, permit, shoring, demo, the LVL and hardware, the footing, and haul-off. That lands inside the $5,000 to $20,000 range published this year for load-bearing wall removal with a beam. The drywall package ran $4,800: hang, tape, level-5 ceiling skim, orange peel match, prime, and paint on the new surfaces and both ceilings.
The calendar told the real story. Three weeks of plan check, then eleven working days on site: two for demo, one for the beam, two waiting on inspection, one hanging rock, five finishing and painting. The owners cooked in their kitchen every night except demo week. By the final walk, afternoon light ran from the west living room windows across one uninterrupted ceiling and straight onto the backsplash.
Every wall-removal project starts with the same unknown: what is that wall actually doing, and what will it take to make the room look like it was always open? We answer both questions at the first visit. If you have a wall you have stared at long enough, book a free in-home assessment with JNL and get real numbers for your house, not a national average.
Morning-context sources used: NP Line Design, Open Concept Kitchen Remodel Cost in Los Angeles (2026); Model Remodel, Removing a Wall for an Open-Concept Kitchen; On Pattison, Open-Concept Kitchen Remodels: What to Know Before Removing That Wall (April 2026); Constructem, Cost to Finish Drywall in 2026; Today’s Homeowner, 5 Standard Levels of Drywall Finishes (2026).