Request Your Free Quote!

Six Weeks to Thanksgiving: A Tustin Remodel, Start to Finish
A 1978 Tustin house lost its hallway soffit and half-wall in six weeks flat. The full timeline, the level-5 call, and what it cost.
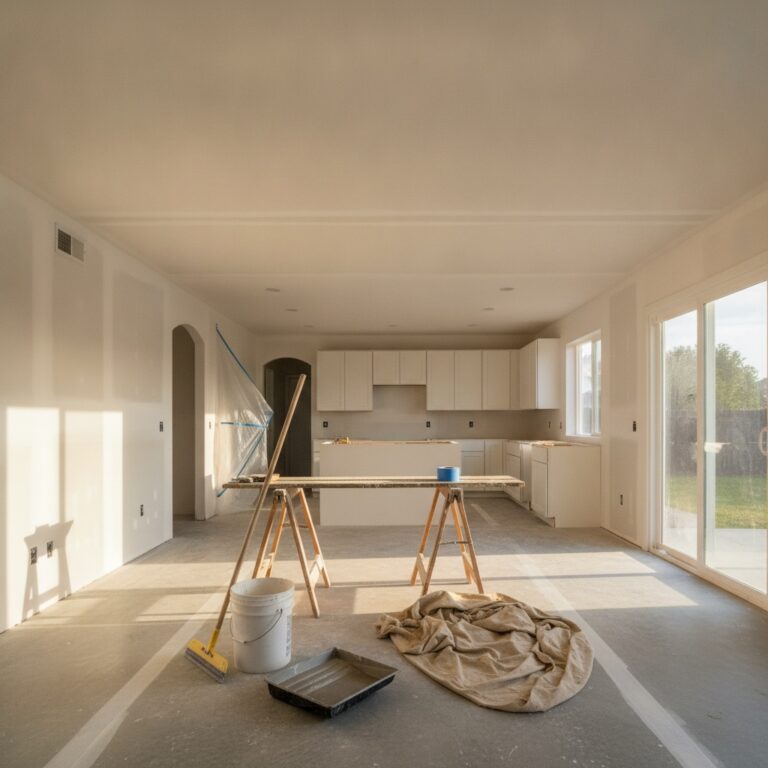
The call came in on a Tuesday in mid-September. A Tustin homeowner had 2,050 square feet of 1978 tract house, twenty-two people coming for Thanksgiving, and a boxed-in hallway soffit that made the center of the house feel like a corridor. She wanted the soffit gone, the half-wall between the kitchen and dining room gone, and every ceiling in the public rooms reading as one flat plane. Six weeks. That was the whole brief.
It worked, and the furniture went back nine days early. What follows is the full timeline on that job, week by week, including the two decisions that changed how the finished rooms actually read and the one place where the schedule almost broke. Six weeks is a real number for a project this size in Orange County, but only if the first week is spent finding out what is inside the walls instead of guessing.
The Walk-Through: Finding Out What Was Actually In There
Two hours with a stud finder, an inspection camera, and the attic hatch settled most of the questions. The hallway soffit was not structural. It hid a 3 inch ABS drain running from the hall bath toward the main stack, plus two branch circuits feeding the bedrooms. The drain could shift into the joist bay above the linen closet with a plumber and half a day. The half-wall between the kitchen and dining room was non-bearing, confirmed from the attic by tracing ceiling joists running parallel above it rather than landing on it.
That single answer saved roughly $2,800. When a wall does carry load, the number moves fast. Removal with a proper beam, posts, and point loads carried to the foundation runs $1,500 to $8,000 in most single-story Orange County homes, and multi-story jobs push past $10,000 once the structural engineer, the city permit, and the temporary shoring get counted. Finding out which wall you have before anyone swings a hammer is the difference between a six-week schedule and a twelve-week one.
The finish plan came out of that same walk-through. Great room and dining ceiling: smooth, level-5. Hallway and bedrooms: existing knockdown, matched at the seams. Two different specs in one house, which is normal and which is also where most schedules quietly go sideways if nobody writes it down on day one.
Weeks One and Two: Demo, Reroute, and the New Ceiling Line
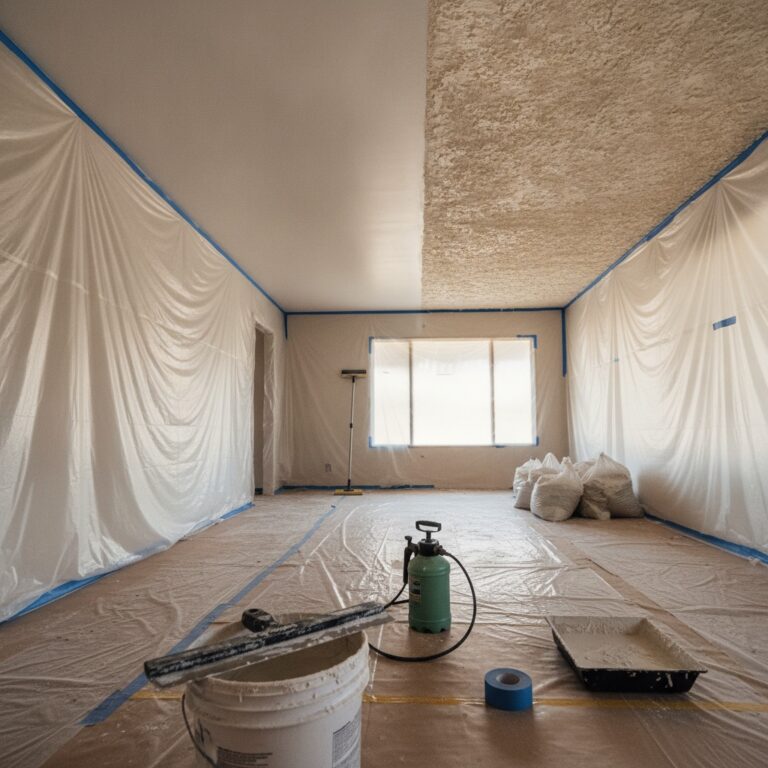
Demo ran three days. Plastic went floor to ceiling at the kitchen entry and the bedroom hallway, zippered doors, and a negative-air machine venting out a side window. Dust control is not a courtesy on an occupied remodel. It is the reason the family kept using the back half of the house for six weeks instead of moving out.
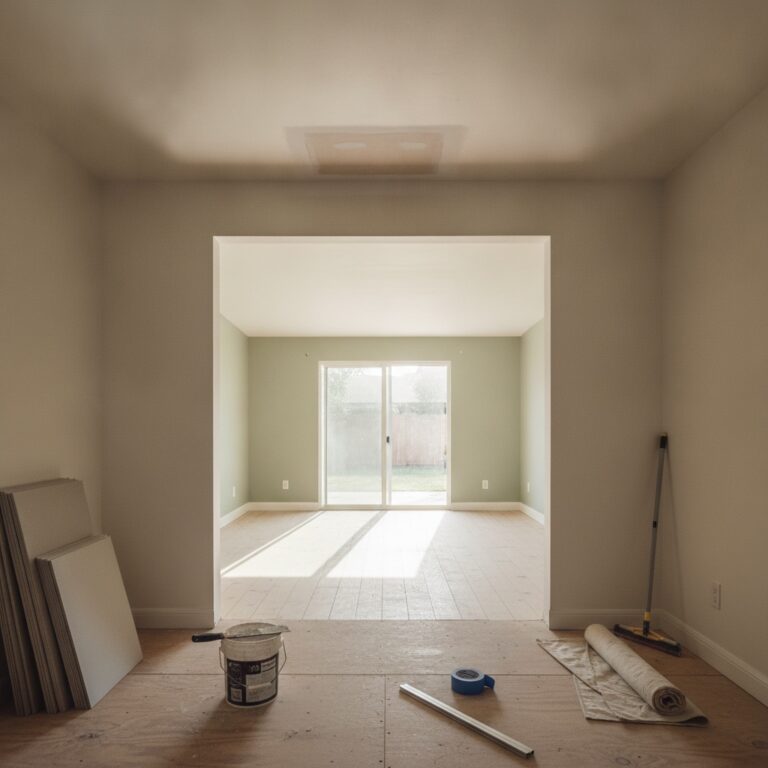
The soffit came down first. The plumber moved the ABS line the following morning, the electrician pulled the two circuits up into the attic and re-landed them, and rough inspection cleared on day six. The half-wall came out the same week. Under it, the original 1978 slab had a two-inch strip of bare concrete where the bottom plate had sat, which flooring handled later with a feathered patch.
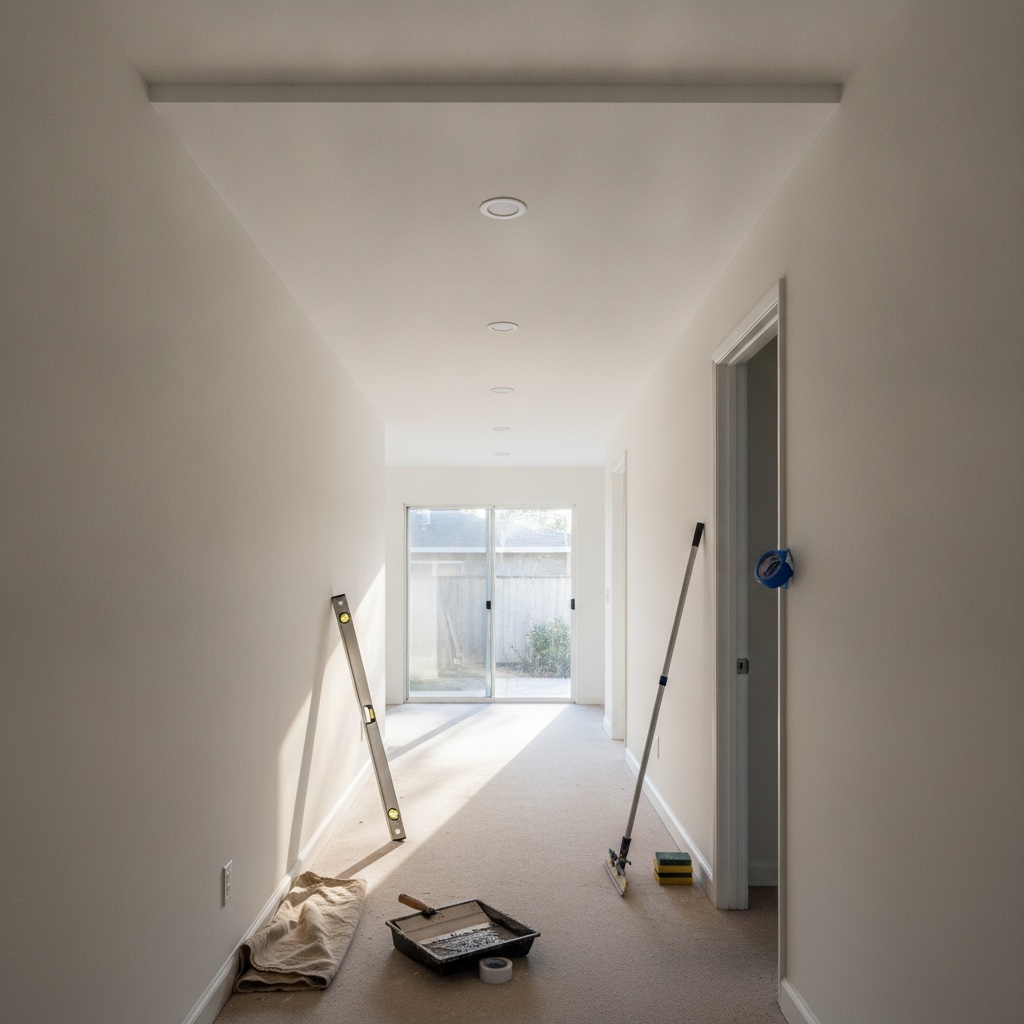
Framing back to flush took two days. New 2×6 blocking tied the old soffit opening into the existing joists, and the crew shimmed the whole run so a six-foot level read true from the hall closet to the living room. That step is boring and it is the entire project. A ceiling plane that is off by three-eighths of an inch will show under recessed lighting no matter how good the taping is.
Weeks Three and Four: Hang, Tape, and the Level-5 Call
Ceilings got 5/8 inch board, walls got 1/2 inch, and the crew hung the ceiling sheets perpendicular to the joists with screws every 12 inches in the field. Butt joints landed on a back-blocked seam rather than on framing, which drops the crown of a butt joint by more than half and makes the flat-ceiling look achievable in the first place. Six new recessed cans went in on the same layout so the light would rake down the length of the hall instead of across it.
Then came the level-4 versus level-5 conversation, which is the one decision that changed how the finished room reads. Level-4 is the standard: tape, three coats on joints, coated screw heads. Under flat paint in a room with normal light, level-4 looks fine. Under a big west-facing slider at 4 p.m. in October, with new LED cans overhead and a satin paint sheen, level-4 telegraphs every joint.
The great room and dining ceiling got level-5, a full skim coat over the entire surface. It added about $1.40 per square foot across roughly 620 square feet, so call it $870 on a job in the mid five figures. The hallway and bedrooms stayed level-4 under knockdown texture, because texture hides what a skim coat would have fixed. Spending level-5 money under knockdown is throwing money at a wall that nobody will ever look at that closely.
Weeks Five and Six: Texture Match, Paint, and the Final Walk
Texture matching in a 1978 Tustin house means orange peel or knockdown, and this one was a medium knockdown with a fairly tight splatter. The crew shot three sample boards at different hopper pressures, let the homeowner pick under the actual hallway light, then blended the new work about eighteen inches past every seam so the transition falls in the middle of a field rather than at a corner.
Primer went on the whole public side, not just the patches. A fresh skim coat and a twenty-year-old painted wall drink paint at completely different rates, and skipping full primer is the single most common reason a finished remodel shows a ghost outline of the old wall six months later. Two coats of finish paint followed, sprayed on the ceilings and rolled on the walls.
The final walk happened at 8 a.m. on a Thursday with a 500-watt work light held flat against the wall. Raking light at that angle finds everything: a sanding scratch, a screw dimple that took one coat instead of two, a seam with a shadow. The punch list ran to four items, all fixed in a morning. Furniture came back the following Monday, nine days ahead of Thanksgiving.
Why the Fall Calendar Matters More This Year
Two things are pressing on SoCal remodel schedules right now. NOAA updated its winter outlook in late August and put the odds of a very strong El Nino above 90 percent for the 2026-27 season, with better than even odds of above-normal precipitation for coastal California from December into early spring. Interior drywall work does not stop for rain, but demo, dumpster staging, and anything touching an exterior wall gets slower and messier once storms stack up.
The second is scheduling. Every homeowner in Orange County with a holiday deadline is calling in September and October, and material costs have kept drifting upward through 2026 according to the July producer price data. A six-week interior project booked in early September lands with room to spare. The same project booked in late October becomes a January project, and January in an El Nino year is not when anyone wants a wall open.
If a soffit, a half-wall, or a tired ceiling is the thing standing between your house and hosting this year, the window is open right now and it is not open for long. We do free in-home assessments across Orange County, the Inland Empire, and north San Diego County, and the visit includes a real timeline with the demo, inspection, and paint dates written down before anything gets torn out. Call and get on the fall calendar while six weeks is still six weeks.
Morning-context sources used: https://snowbrains.com/el-nino-2026-27-ski-forecast/ (Aug 21, 2026); https://unofficialnetworks.com/2026/08/20/noaa-updated-winter-weather-prediction/ (Aug 20, 2026); https://www.cpc.ncep.noaa.gov/products/analysis_monitoring/enso_advisory/ensodisc.shtml (Aug 2026 ENSO Diagnostic Discussion); https://opensnow.com/news/post/2026-2027-winter-forecast-preview (Aug 11, 2026); https://www.bls.gov/news.release/archives/ppi_08132026.htm (Aug 13, 2026); https://www.angi.com/articles/how-much-does-it-cost-remove-load-bearing-wall.htm (2026 cost data).