Request Your Free Quote!

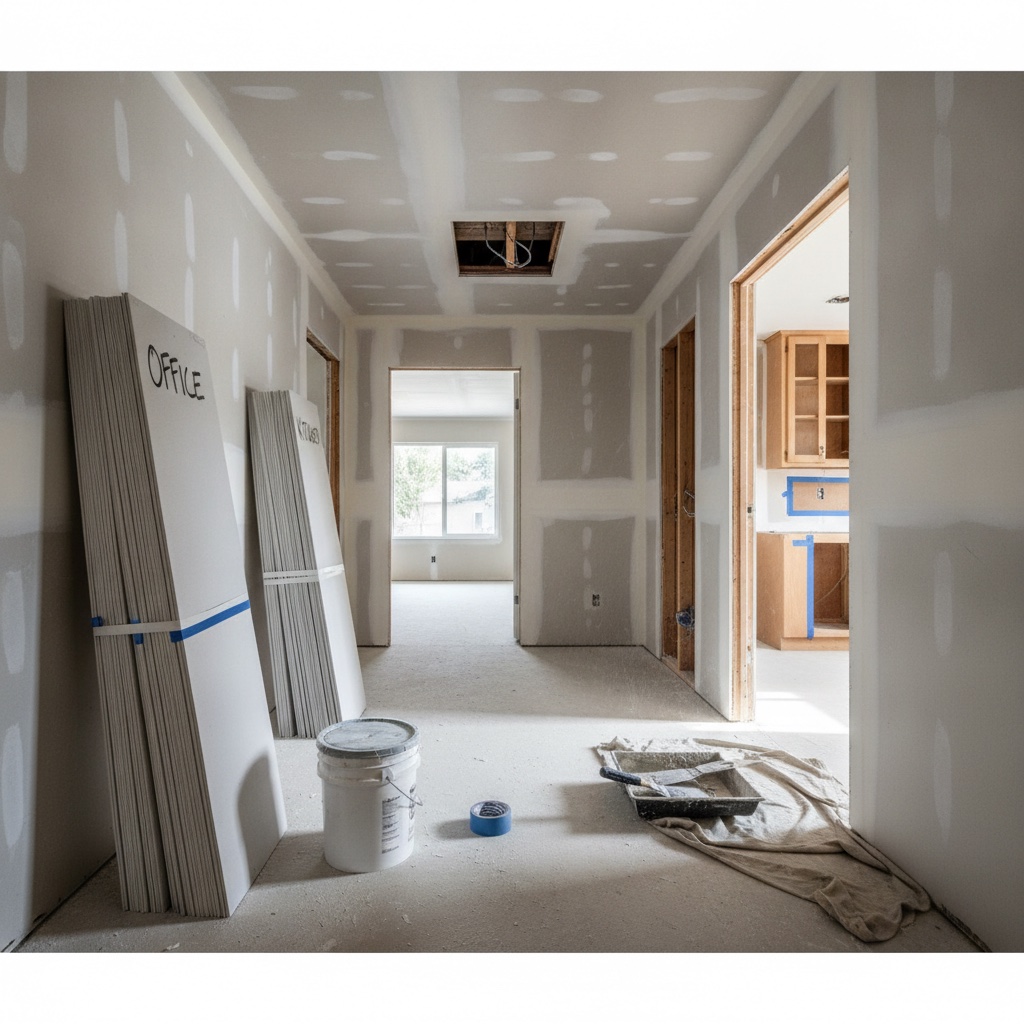
Which Room Goes First? Sequencing a Fall Drywall Remodel
Four rooms, one crew, one December deadline. How to order a SoCal drywall remodel so permits, costs, and finish levels line up this fall.
A Tustin homeowner called last week with four rooms on her list and no idea which one to start. Single story, 1,900 square feet, built in 1978. A cracked hallway ceiling, a bedroom she wants turned into a quiet office, a kitchen wall coming down, and a garage she wants finished for storage. Her kids went back to school on August 19. The house sits empty from 8 to 3 now, and she wants to use that window. The question she asked was the right one. Order matters more than speed.
Pick the wrong first room and you pay for the same work twice. Drywall sits downstream of framing, electrical, plumbing, and HVAC. It sits upstream of paint, trim, and flooring. Any room where something structural or mechanical still has to change belongs later in the sequence, never first. Purely cosmetic rooms can wait too, because they are the easiest to slot into a gap. What goes first is the room that unblocks the rest of the house.
The First Room Is the One Everything Else Waits On
In the Tustin house, that room is the kitchen. The wall she wants removed is a partition between the kitchen and the dining area, and until a structural engineer signs off and the city stamps a permit, nothing about that room is settled. Everything downstream of it stalls: the hallway ceiling patch shares a return-air path, and the flooring she wants runs continuous from kitchen to hall. Start the permit clock on the kitchen in early September and the rest of the list gets to move while the city reviews.
The general rule is simple. Rank your rooms by how much of the house they block. A load-bearing change blocks the most. A mechanical change, like moving a duct or relocating a panel, blocks the second most. A soundproofing buildout blocks only itself, because the assembly stops at the studs of that one room. A cosmetic patch blocks nothing. Work top down that list, and you never wait on a trade you could have called eight weeks earlier.
Permits are the long pole in Orange County, and they are not uniform. OC has 34 incorporated cities and each one runs its own building department, submittal portal, fee schedule, and review queue. Standard residential plan review commonly takes 4 to 8 weeks for a first round, and full approval often lands somewhere between one and three months. As of January 1, 2026, new submittals in the county fall under the 2025 California Building Code, which tightened energy and structural requirements. Coastal cities like Newport Beach, Laguna Beach, and Dana Point add another 4 to 8 weeks when the Coastal Commission gets involved.
A Real Four-Room Timeline, Week by Week
Here is how the Tustin job actually sequences if she signs in early September. The numbers below assume one crew and no material backorders, which is a fair assumption for standard half-inch board and level-4 finish.
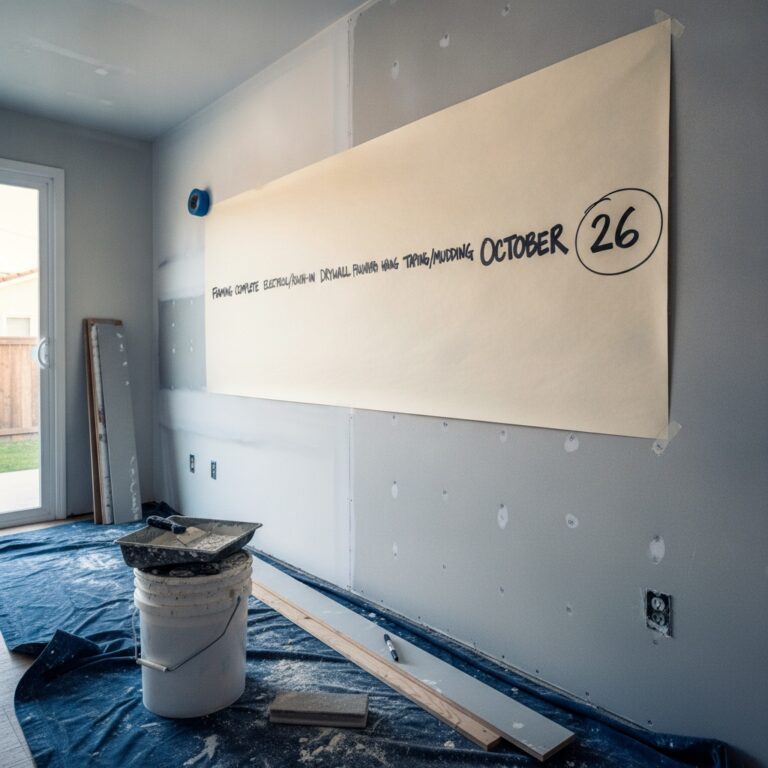
- Weeks 1 to 2: Walkthrough, scope, structural letter for the kitchen wall, drawings submitted to the city.
- Weeks 2 to 8: Plan review runs in the background. Nothing about this phase stops the other three rooms.
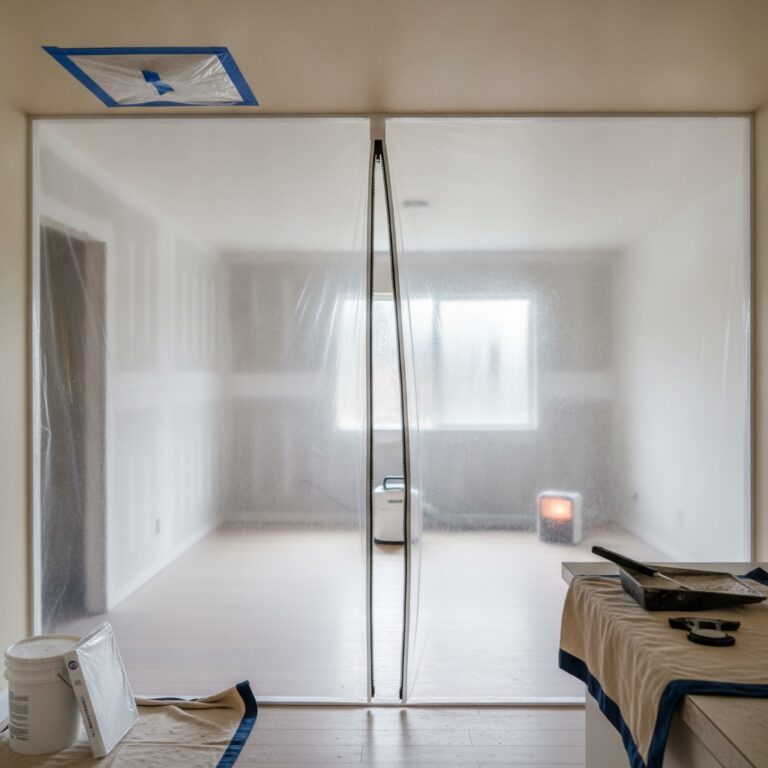
- Weeks 3 to 4: Office conversion. Demo the existing drywall, install the sound assembly, hang, tape, three coats, sand, prime.
- Week 5: Hallway ceiling. Cut out the cracked section, re-tape the joint, match the existing knockdown, feather and prime.
- Week 6: Garage. Hang, fire-tape the common wall to code, level-2 finish on the field, no texture.
- Weeks 9 to 12: Permit lands. Kitchen demo, beam set, rough inspection, hang, tape, finish, texture, paint, final walk.
That puts the last coat of paint somewhere in the first half of December. Tight for holiday hosting but doable, and only because the office, hall, and garage ran during the permit wait instead of after it. Homeowners who hold everything until the permit clears turn a 12-week job into a 20-week one for no reason at all.
Late August Booking Buys You the Fall Calendar
Contractor backlogs in the finish trades are running roughly eight to nine weeks right now. Call in mid-October for a Thanksgiving finish and the math simply does not work. Call in early September and you are booking into the window everyone else has not thought about yet. The remodeling market itself is cooling into late 2026, with spending growth easing toward 1.6 percent by year end and homeowners favoring smaller, necessary scopes. That softening cuts both ways for you. Crews have slightly more room in the fall calendar than they did in 2024, but the good ones still fill first.
Fall is also the better weather window in SoCal for anything touching the building envelope. Joint compound cures on humidity and temperature, and an 82 degree October afternoon in Tustin dries a coat evenly. A 104 degree August afternoon flashes the surface, and a February rain week stretches a same-day coat into a next-day coat. Interior work does not stop for rain, but drying times slide, and a four-coat schedule can add two days across a whole house.
What Each Room Costs and What Finish It Needs
Installed drywall runs about $1.50 to $4.00 per square foot in 2026, with most residential work landing between $1.50 and $3.50. Board itself is the cheap part. A standard 4×8 half-inch sheet costs $12 to $21, roughly $0.40 to $0.60 per square foot of material, with joint compound and tape adding another $0.10 to $0.20. Labor carries 60 to 70 percent of the total. Hanging averages $0.85 to $1.25 per square foot and finishing runs $1.00 to $1.50. Moisture-resistant and fire-rated board adds 20 to 35 percent on materials.
Finish level is where homeowners overspend or underspend. The garage needs level 2 on the field with a code-required fire tape on the common wall to the house. Paying for level 4 there is money burned. The office and hallway want level 4, which is what texture and flat paint sit on. The kitchen, if she runs a modern flat wall with no texture and a sheen above eggshell under those new pendant lights, wants level 5. A skim coat across the whole surface adds roughly $0.40 to $0.80 per square foot, and it is the only thing that keeps raking light from showing every joint.
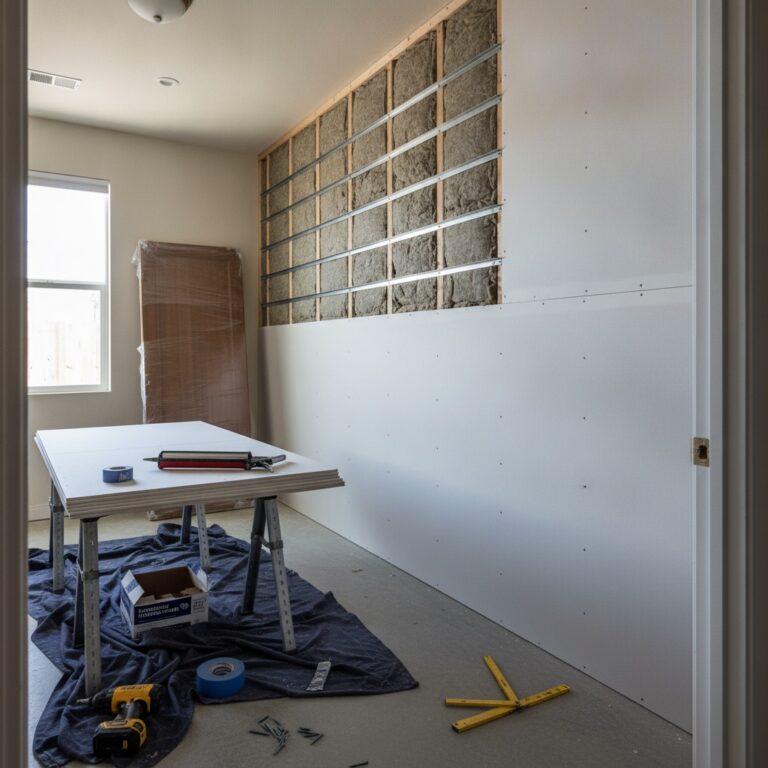
For the office, the soundproofing spec drives the number more than the square footage does. A standard single-layer wall with insulation lands around STC 39. Add a second layer of five eighths board with a viscoelastic damping compound between the sheets and you reach the low 50s. Decouple with resilient channel or clips and hat track and you get into the mid to high 50s. STC 50 is the practical target for a home office where someone takes calls while a kid practices trumpet down the hall. Going past that costs real money for gains most people never notice.
Sequencing is the cheapest upgrade on any remodel because it costs nothing but a conversation in September. If you have a list of rooms and no order, JNL will walk the house, tell you which one blocks the others, and put a real week-by-week calendar in your hands. The in-home assessment is free and takes about 45 minutes. Book it now and your fall calendar still has room in it.
Morning-context sources used: Joint Center for Housing Studies, Remodeling Growth Set to Downshift in Late 2026; Pro Remodeler, The Uneven Year That Changed Everything; PermitFlow, Orange County CA Building and Trade Permit Guide; OC Builders Group, 2026 Home Additions in Orange County: Steps, Permits, Timeline; ConstructEstimates, How Much Does Drywall Cost in 2026; GreatBuildz, 2026 Home Renovation Guide.