Request Your Free Quote!

A Fullerton Garage Becomes a Room: The Drywall Checklist
A 400 sq ft Fullerton garage became a level-5 finished bedroom in nine weeks. The drywall timeline, 2026 code changes, and real Orange County costs.
A 20-by-20 two-car garage in Fullerton sat behind a 1968 ranch house holding a dead treadmill, four bins of Christmas decorations, and a water heater on a raised platform. Four hundred square feet of slab doing almost nothing. The homeowners wanted a bedroom and bath for a parent moving down from Sacramento. Nine weeks after the permit cleared, the same footprint had smooth level-5 walls, a flat 8-foot ceiling, and no trace of the roll-up door.
Garage conversions are the most common project on the JNL calendar right now, and the drywall side of the job is where most of them go sideways. Not because hanging rock is hard. Because a garage was never built to the standard a bedroom has to hit, and the wall assembly has to change before a single sheet goes up.
What the Fullerton Garage Looked Like on Day One
The walls were 2×4 studs at 16 inches on center with 1/2-inch drywall on the house-side wall only. Two exterior walls were bare studs. The ceiling was open to the rafters. The slab sloped a half inch toward the old door opening, which is normal for a garage and a problem for a finished floor.
The assessment walk took about forty minutes. What gets checked: stud spacing and plumb, moisture at the base plates, the condition of the existing fire-rated separation between the garage and the house, ceiling height at the low point, and whether the roll-up header can carry a framed infill wall with a window. On this job the base plates were dry, which is not always the case near the coast. In Costa Mesa and Huntington Beach, bottom plates on a slab that has been wet for twenty years often need to come out entirely.
One more thing came out of that walk. The existing house-side wall had a single layer of old 1/2-inch board with no fire tape. Once the space became habitable, that assembly had to be rebuilt to current standards, so it got demoed instead of patched.
Framing, Insulation, and the Code That Changed in January
Permits pulled on or after January 1, 2026 fall under the 2025 California Energy Code. For a 2×4 garage wall, that now means R-15 cavity insulation plus R-5 continuous exterior insulation, or R-21 in a 2×6 wall. Ceilings land between R-30 and R-38 depending on climate zone. Air leakage tightened from 5 air changes per hour at 50 pascals down to 4.
That is not a drywall requirement on paper, but it changes the drywall job completely. On this Fullerton garage the crew furred the two exterior 2×4 walls out to 2×6 rather than fight continuous exterior foam under existing stucco. That decision added about 2 inches per wall, cost roughly 13 square feet of interior floor area, and saved close to three weeks of exterior work. The homeowners took the trade without much debate.
The roll-up opening got a framed infill wall with a 5-foot slider. The old header stayed. The ceiling got framed flat at 8 feet 1 inch with 2×6 joists, which left a small attic cavity above for R-38 batts and the mini-split line set.
Envelope work on an uninsulated single-pane garage commonly runs $12,000 to $25,000 in Southern California before any finish work. That number surprises people. It is also the reason a garage conversion beats new construction on cost, since the slab, three walls, and the roof already exist.
Hanging and Finishing: Where the Room Stopped Looking Like a Garage
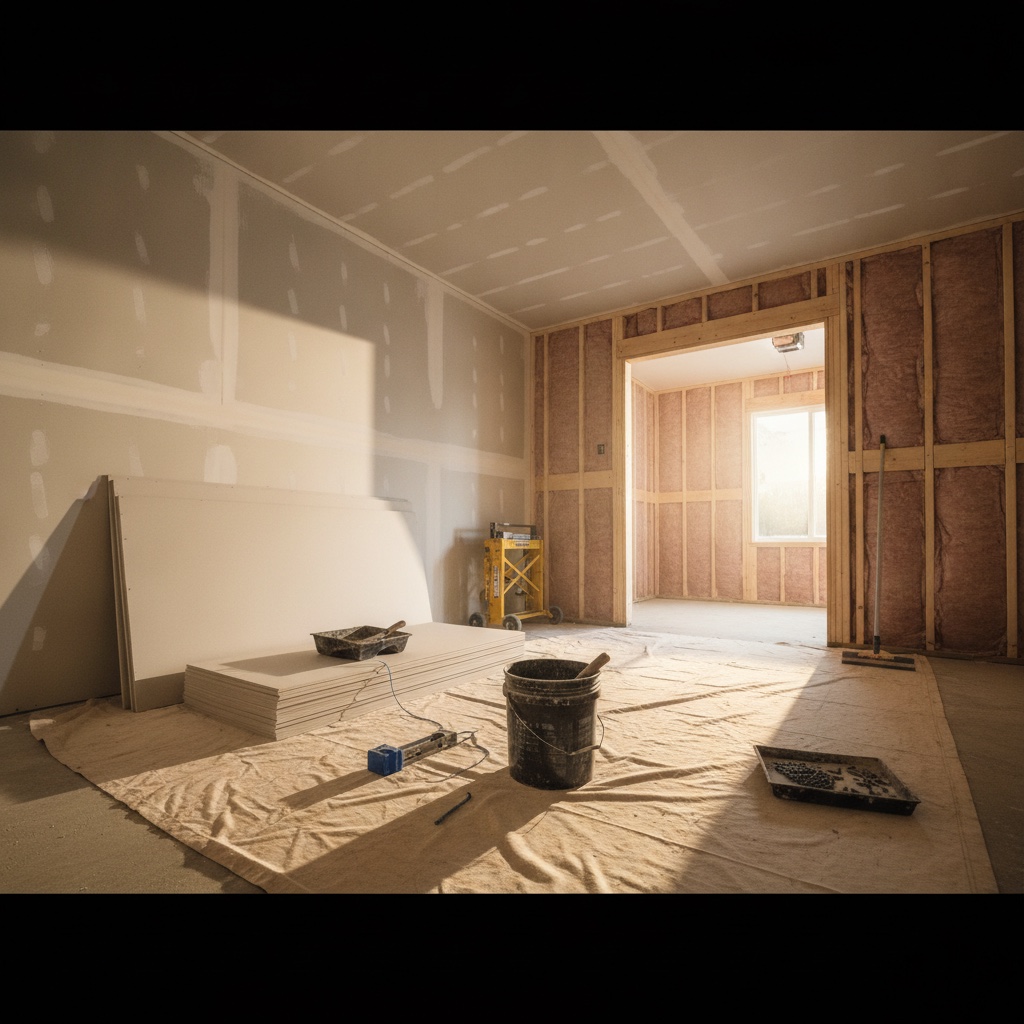
The wall between the converted space and the remaining utility area got 5/8-inch Type X on both faces, taped and finished, not just hung and left raw the way garages usually are. Every other surface got 1/2-inch board on the walls and 5/8-inch on the ceiling to keep the flat ceiling from sagging between joists.
Hanging took two days for roughly 1,100 square feet of board. Ceilings first, then walls, screws every 12 inches in the field and 8 inches on the edges. Tape and three coats of mud ran across four working days with drying time between. August helps here. Fullerton hit the low 90s that week and the mud set fast enough to keep the schedule moving, which is not true in February when a rainy stretch can add two full days.
The finish level was the decision that changed the room. The original quote carried a level-4 finish, which is the standard for a bedroom with texture and flat paint. The homeowners walked a level-5 sample wall and paid the upgrade instead. A level-5 skim coat across the whole surface costs more in material and a lot more in labor, roughly 30 to 40 percent above level-4 on a room this size. It is worth it when the room takes strong side light, and this one has a west-facing slider that rakes light across the long wall every afternoon. Level-4 with smooth paint would have shown every joint by 5 p.m.
No texture went on the walls. Smooth, primed, then two coats of a warm off-white. The ceiling got the same smooth treatment. A knockdown texture would have matched the main house, but the parent moving in wanted the room to read new rather than blended, so smooth won.
What the Job Cost and How Long It Took
Drywall material sits at $14 to $24 per 4×8 half-inch sheet in 2026, with 5/8-inch Type X running higher. Installed and finished, drywall work in Orange County lands between $1.50 and $3.50 per square foot depending on finish level and ceiling height. On this project the drywall scope alone, meaning hang, tape, level-5 finish, prime, and paint, came in at just under $9,400 for the 1,100 square feet of surface.
The whole conversion, permits through final, ran a little over $140,000. That is in line with the $85,000 to $170,000 range typical for Orange County garage-to-ADU work this year. Permitting moved faster than it used to. Under SB 543, which took effect January 1, 2026, cities have 15 days to tell you whether your application is complete, and no impact fees apply to units of 750 square feet or less. Replacement parking is not required when a garage becomes living space.
Timeline from the drywall side: assessment on a Monday, demo two days, framing and insulation nine days, inspection, hang two days, tape and finish six days, prime and paint three days, final walk. Eleven working days of actual drywall labor spread across a nine-week project.
The Garage Conversion Drywall Checklist
- Confirm the fire separation assembly between the converted space and any remaining garage or the main house before ordering board. This is 5/8-inch Type X, both faces, taped.
- Check base plates for moisture. Coastal Orange County slabs hold water longer than inland ones.
- Decide furred 2×6 walls versus continuous exterior insulation early. It changes floor area and schedule.
- Use 5/8-inch board on any flat ceiling framed at 24 inches on center to prevent sag.
- Pick the finish level after walking a sample wall in the actual light the room gets, not from a spec sheet.
- Match or deliberately break from the main house texture. Do not leave that choice to the crew on hang day.
- Budget prime and paint into the drywall scope so nobody argues about who owns the final surface.
A garage conversion is one of the few remodels where the drywall decisions are visible in the finished room for the next twenty years. Getting the assembly, the finish level, and the texture right the first time costs less than fixing a bad call later. If a garage on your property is doing nothing but storing bins, JNL will walk it with you and put a real scope on paper. The in-home assessment is free, and the quote breaks out drywall line by line so you can see exactly what the finish level is buying you.
Morning-context sources used: https://www.calbuildremodel.com/post/los-angeles-adu-garage-conversion-costs-permits-and-2026-fast-track-rules | https://maxablespace.com/california-adu-laws-in-2026/ | https://verifiedadu.com/garage-conversion-california/ | https://www.greatbuildz.com/blog/orange-county-granny-flat-adu-guide/ | https://homeguide.com/costs/sheetrock-drywall-prices | https://www.statista.com/statistics/195560/us-producer-price-index-of-gypsum-products-since-1990/